Monet L&L
Hotel, retail and offices in Pudong: four volumes inspired by lotus petals around a square.
See projects →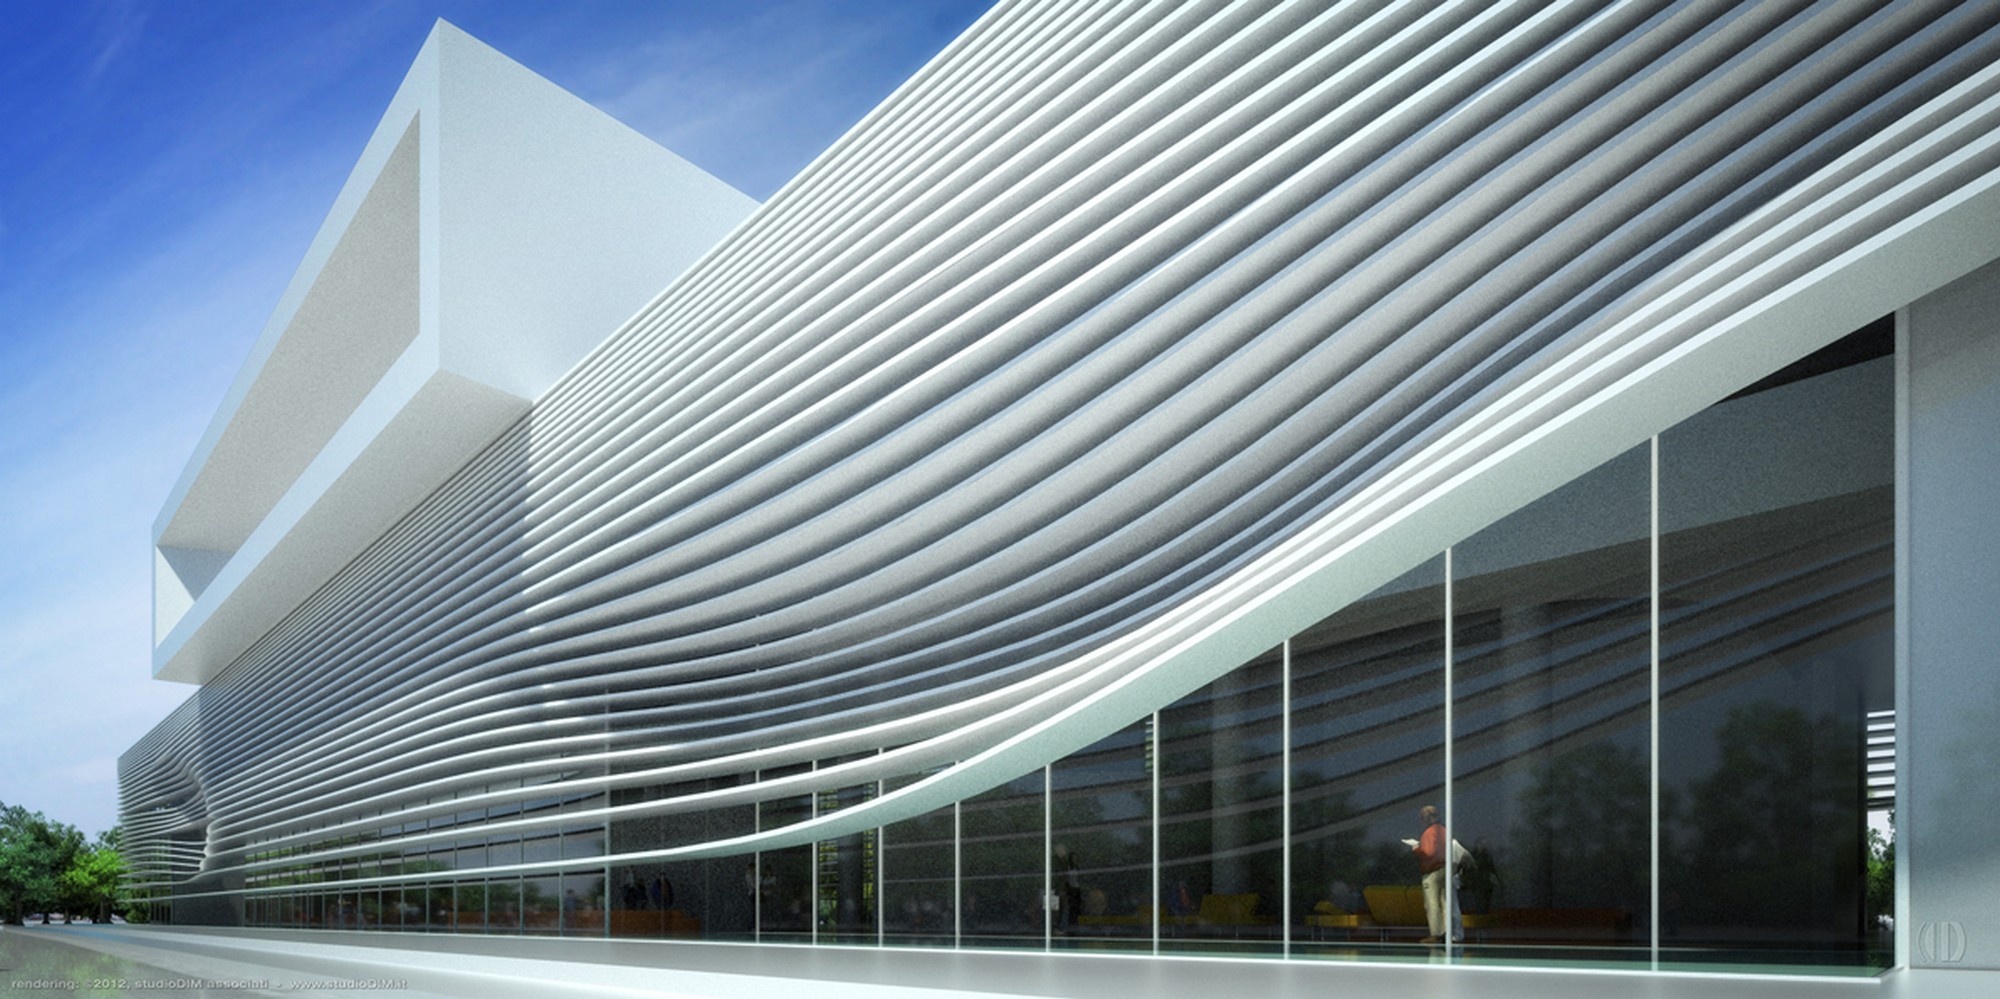
A museum on China’s east coast, overlooking the sea: a new design reinterpreting an existing structure.
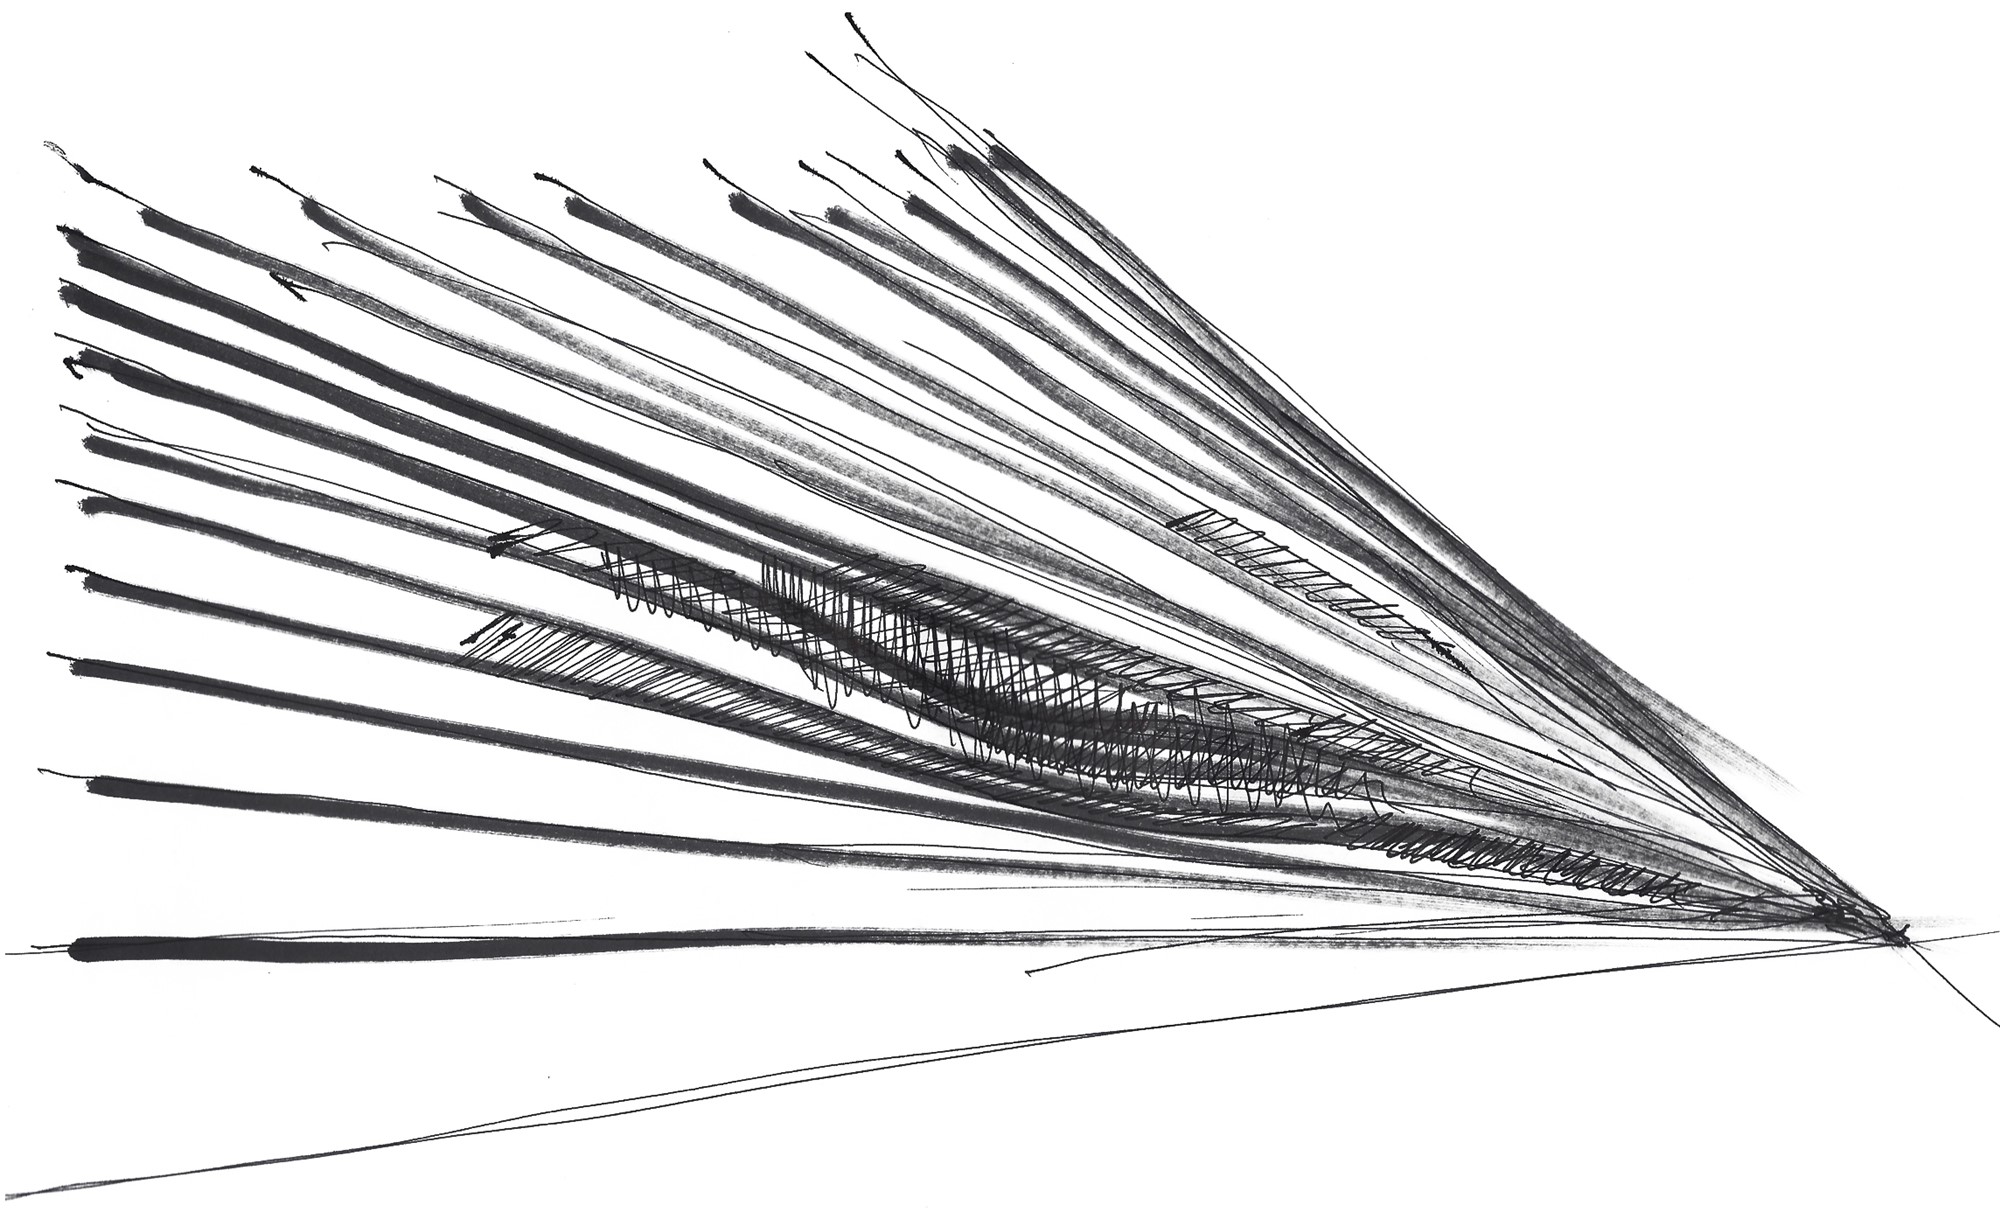
The Lota Museum stands in Xiamen, on China’s east coast, right by the sea. It is an unusual intervention: it replaces an earlier project whose load-bearing structure had already been built.
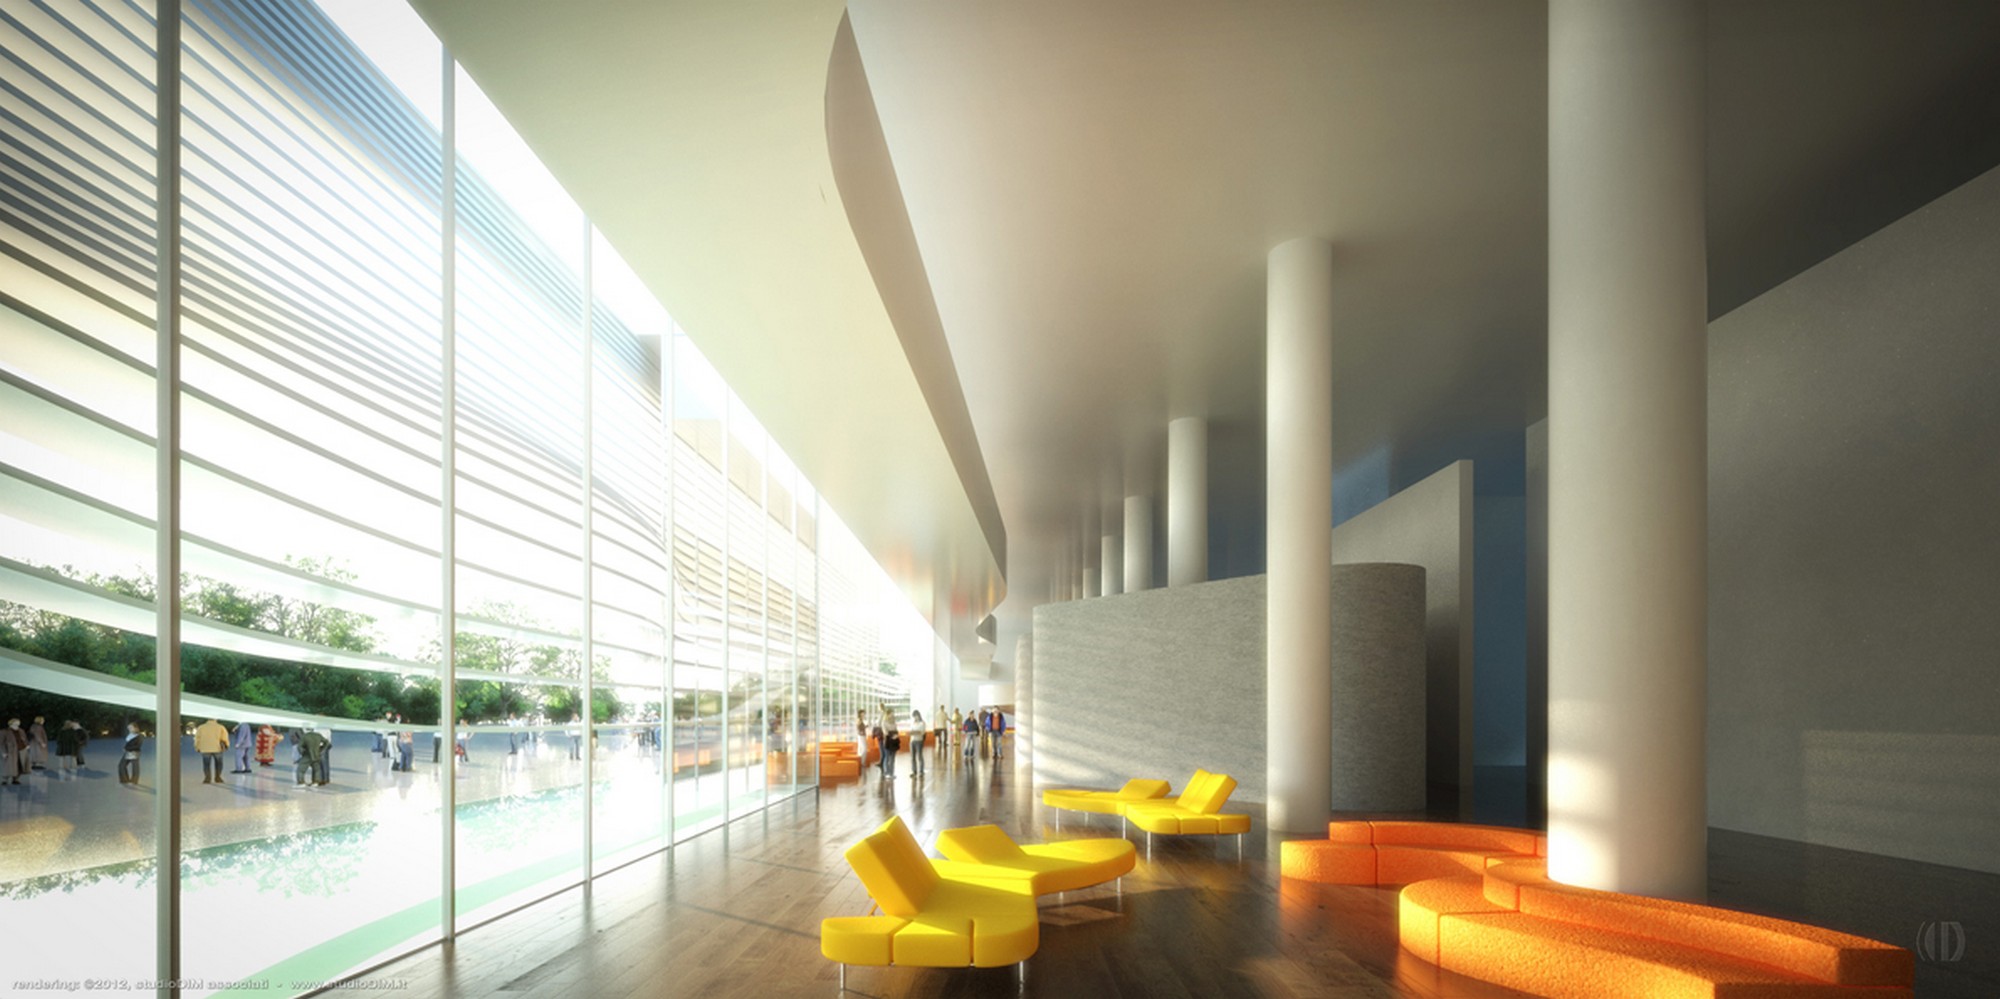
The new design starts from what had already been built and from the client’s new needs, focusing on two themes: the façade, since the existing structure posed few constraints, and the interior space.
Render: Studio DIMThe building’s composition comes from two simple overlapping volumes.
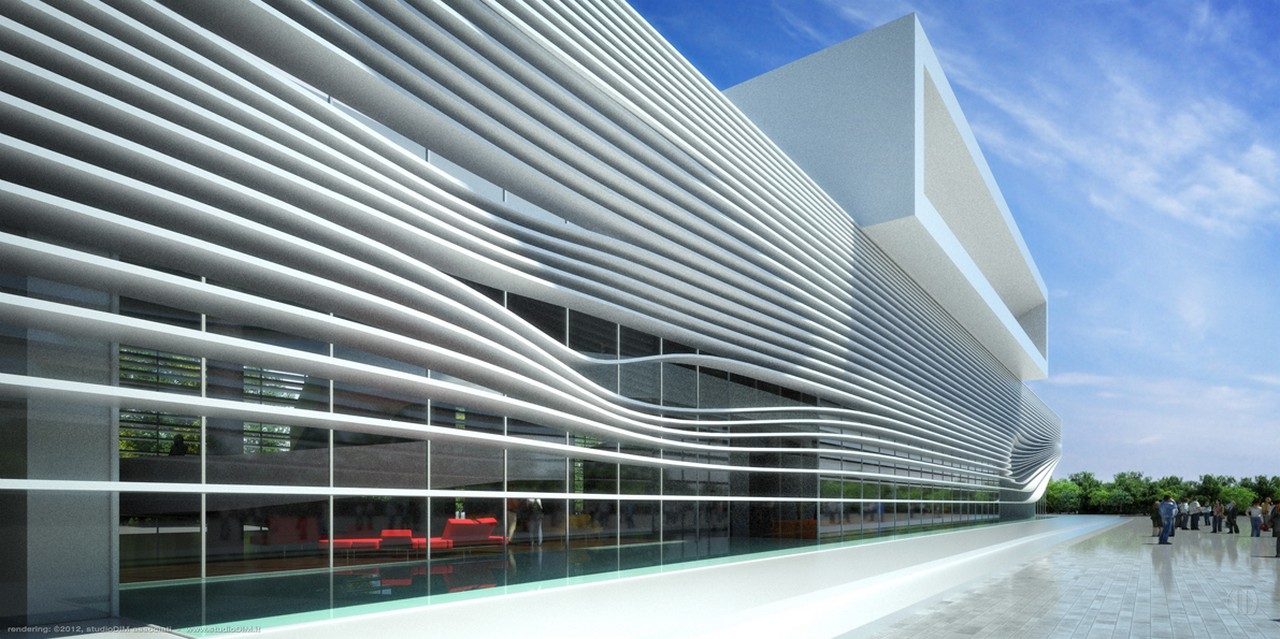
The façade turns a rigid volume into a dynamic organism: a series of sinuous blades developing in three dimensions, changing the building’s relationship with light and with the seascape.
Two simple volumes, overlapping.
Sinuous blades that make a rigid volume dynamic.
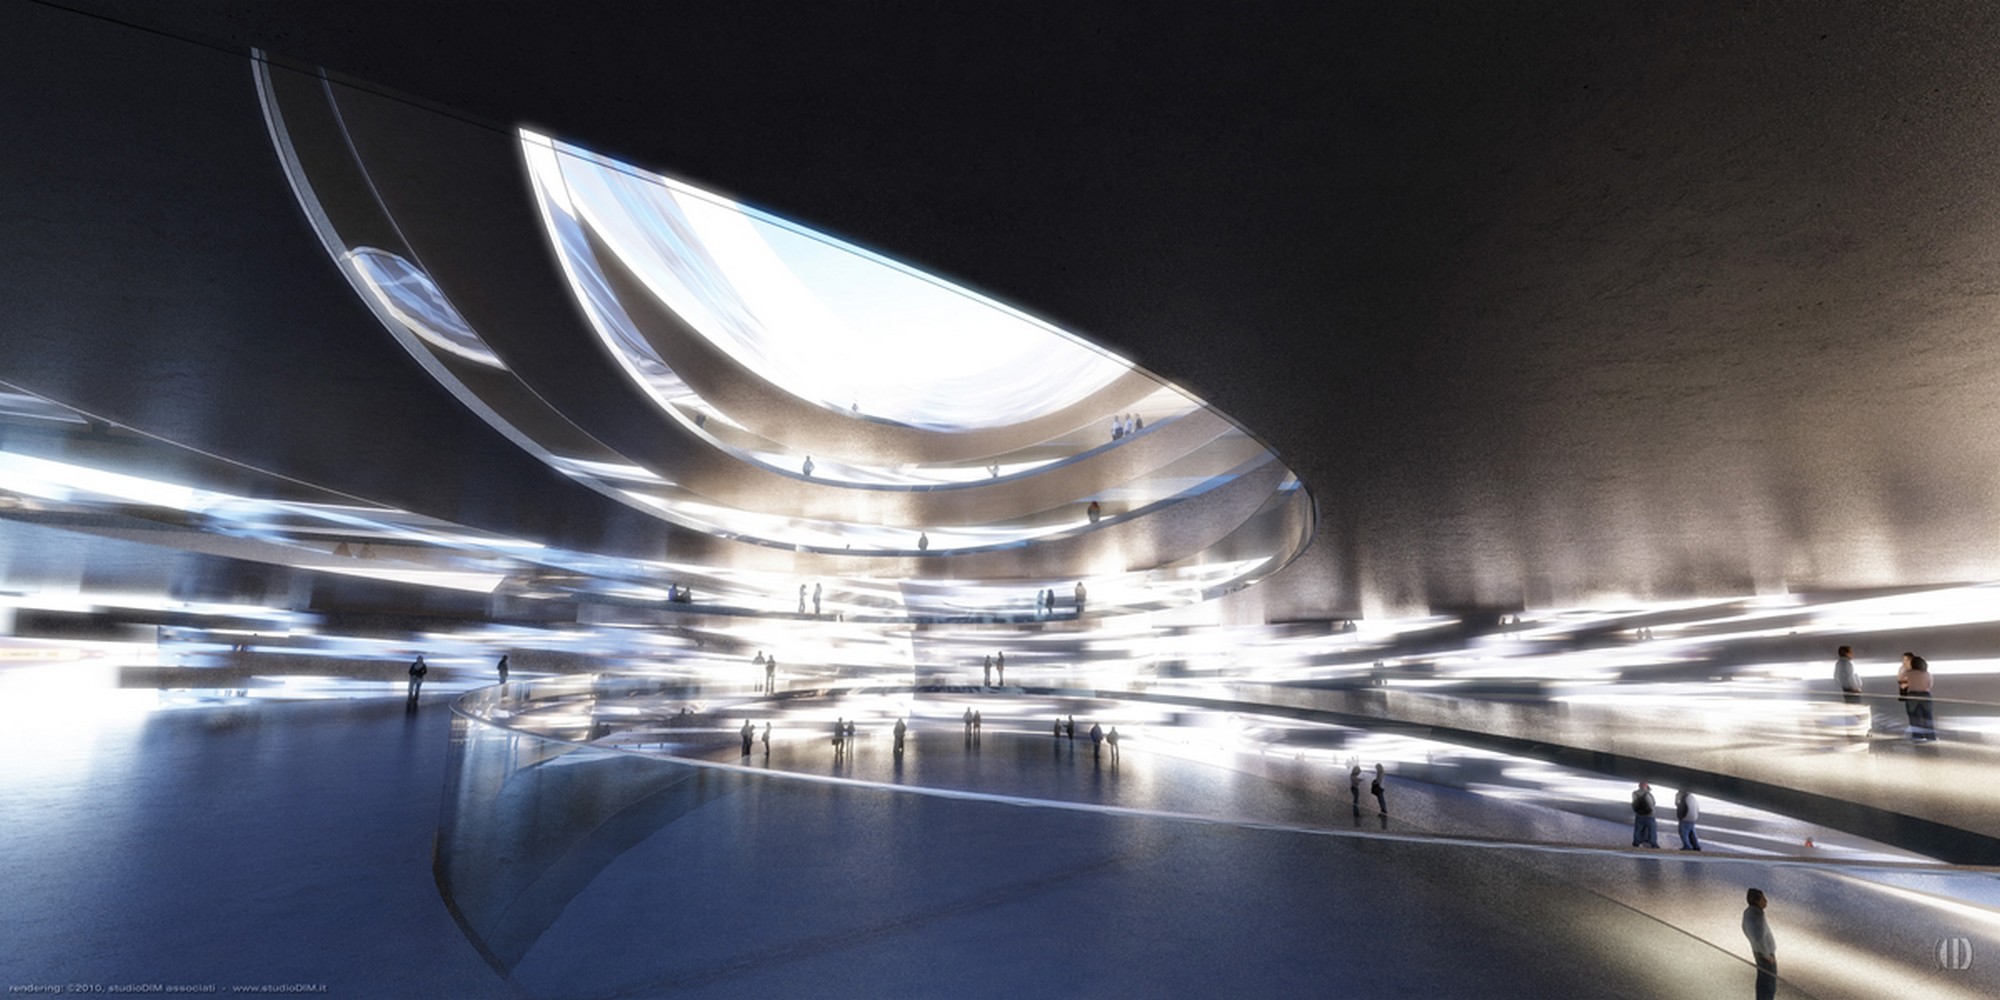
A ramp coiling around the columns.
The interior is organised along two routes at different levels, connected by a ramp that coils around the columns and leads visitors through the exhibition rooms.
Credits: Guido Bondielli Architects — Guido Giacomo Bondielli, Stefano Trovato, Luca Bargagli, Andy Chen, Stefano Bozzarelli. Renderings: Studio DIM.
From Shanghai to Hangzhou, from Foshan to Taiping Lake: long experience of projects in Asia, from architecture to interiors.
Hotel, retail and offices in Pudong: four volumes inspired by lotus petals around a square.
See projects →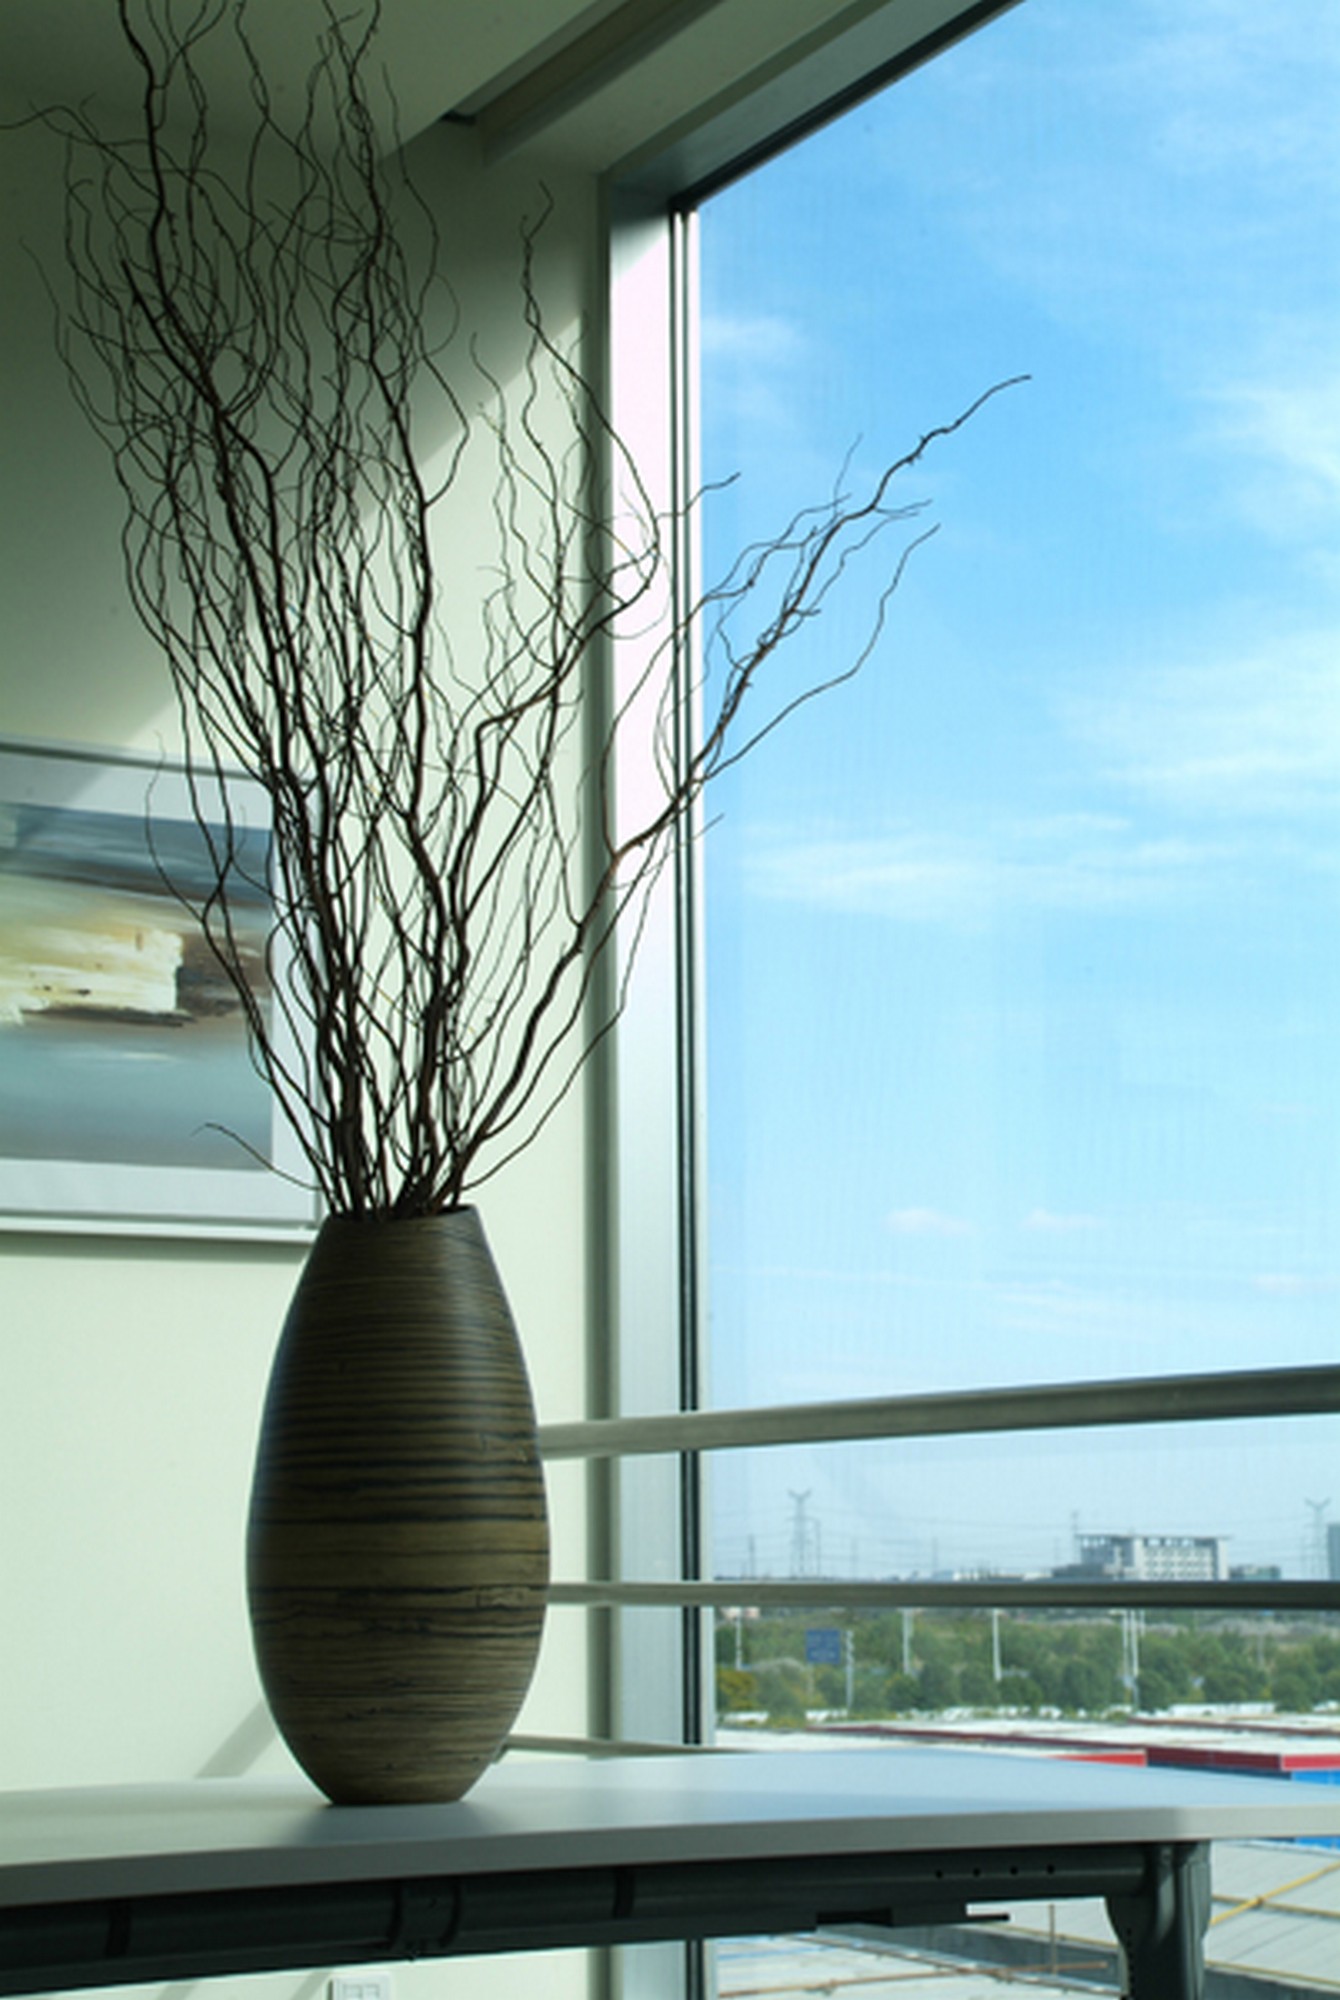
Offices and hotel in Shanghai, clad in granite and terracotta: completed between 2006 and 2010.
See projects →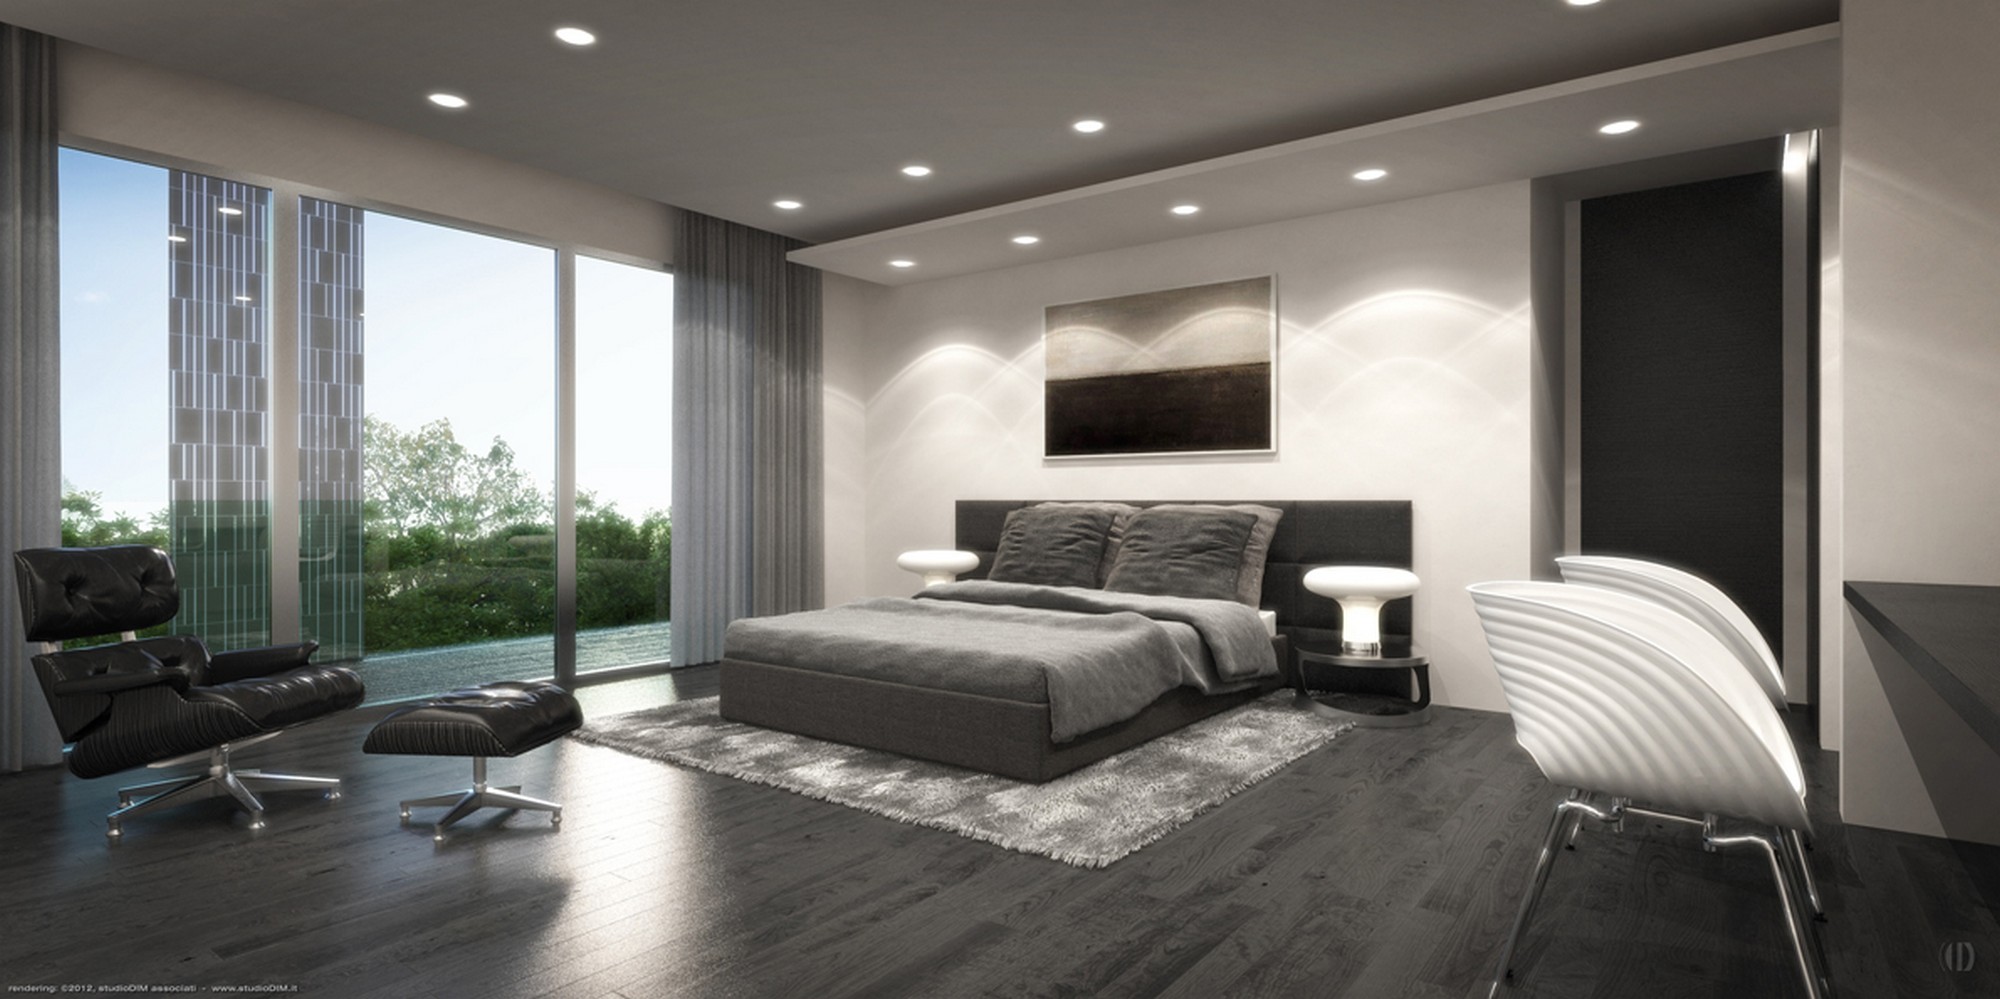
Interiors of an apartment in Hangzhou: a central route organises the living and sleeping areas.
See projects →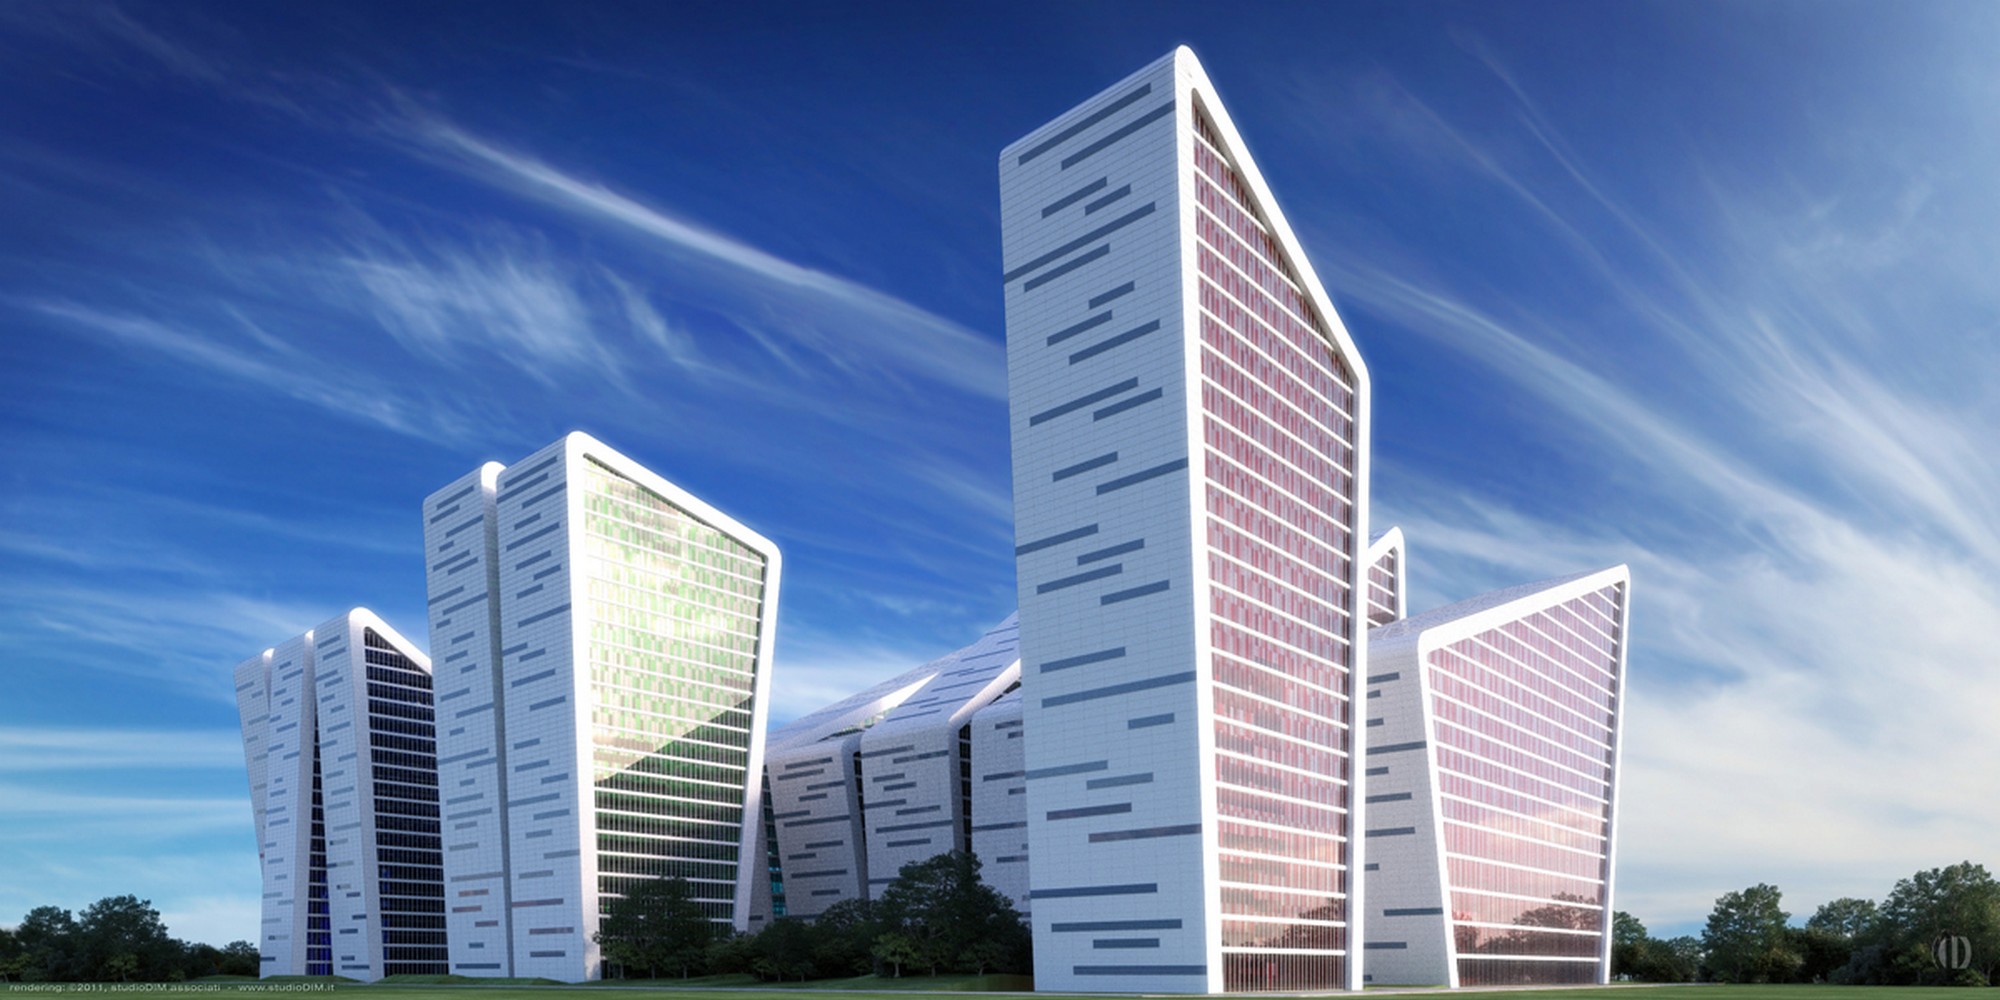
In Foshan, a mixed-use masterplan where glass and coloured ceramic lighten the volumes.
See projects →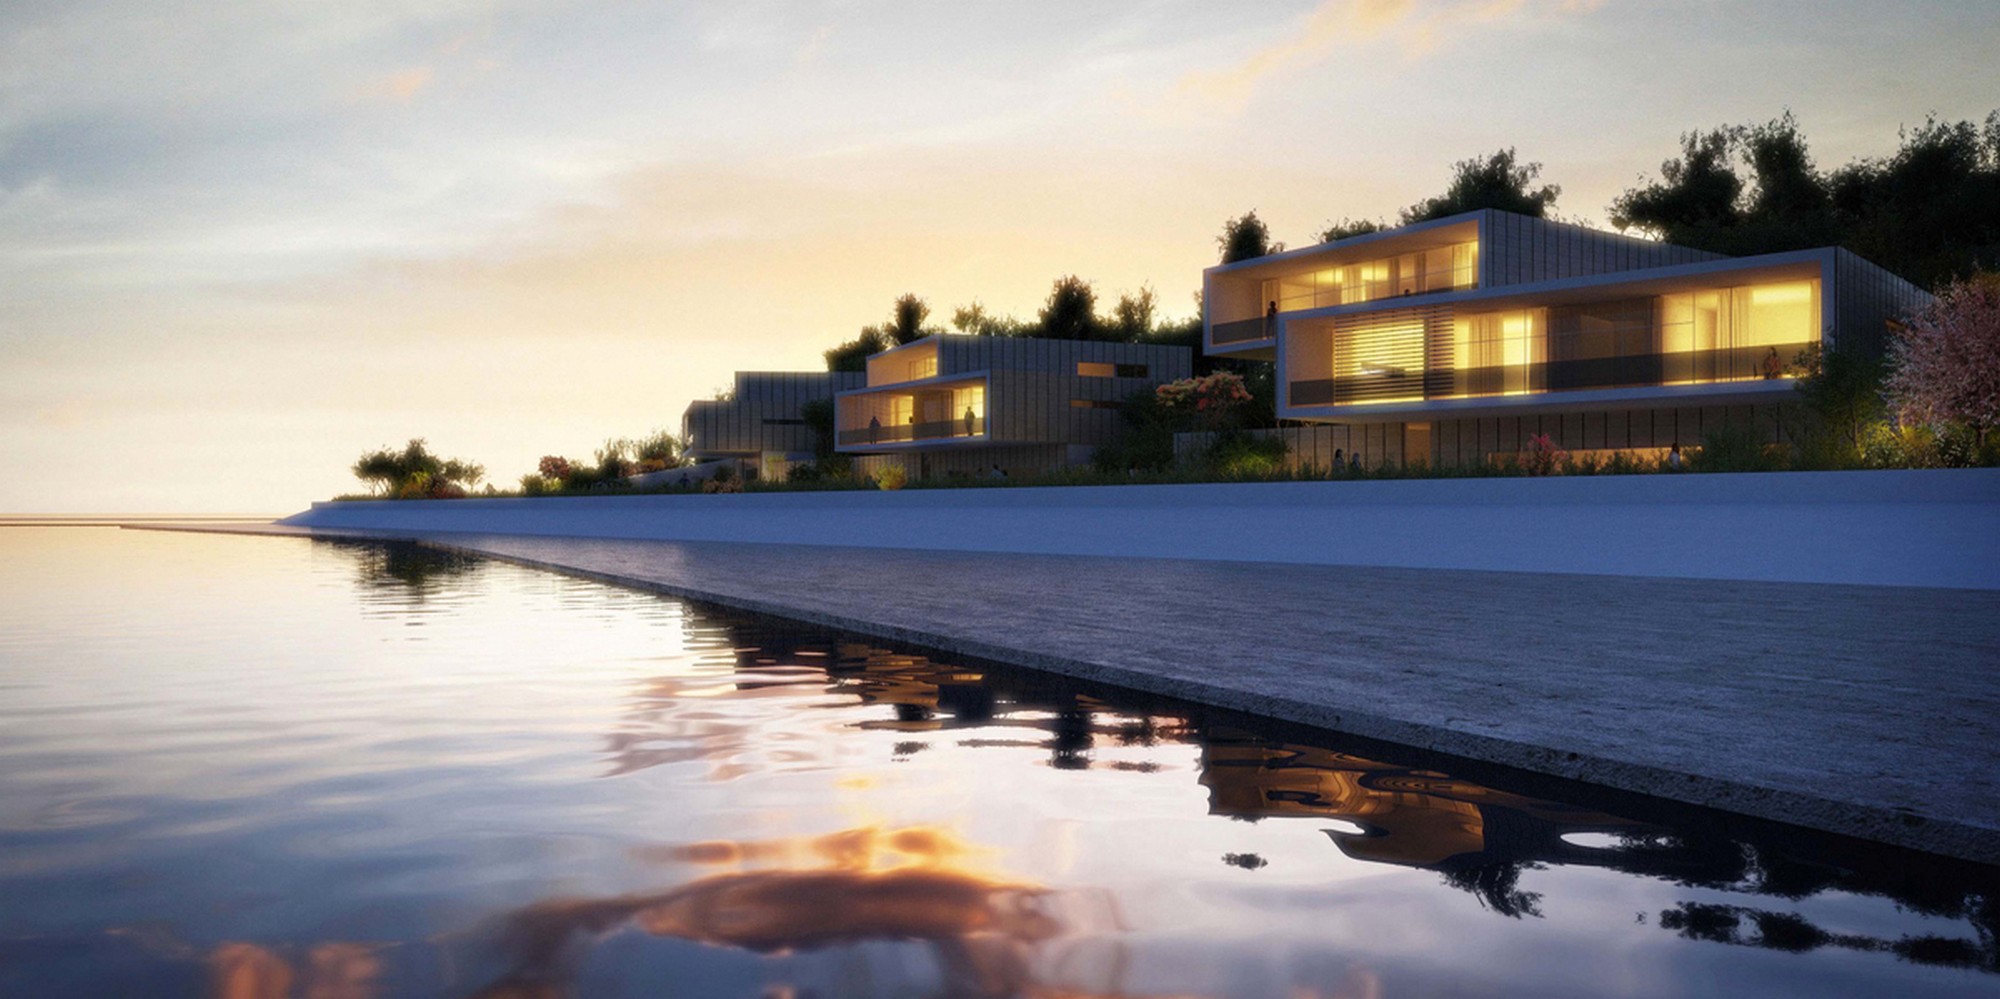
About 300 villas on a peninsula of Taiping Lake, facing the water.
See projects →