Xiamen, China · 2012
ArchitectureMuseums & culture
Lota Museum
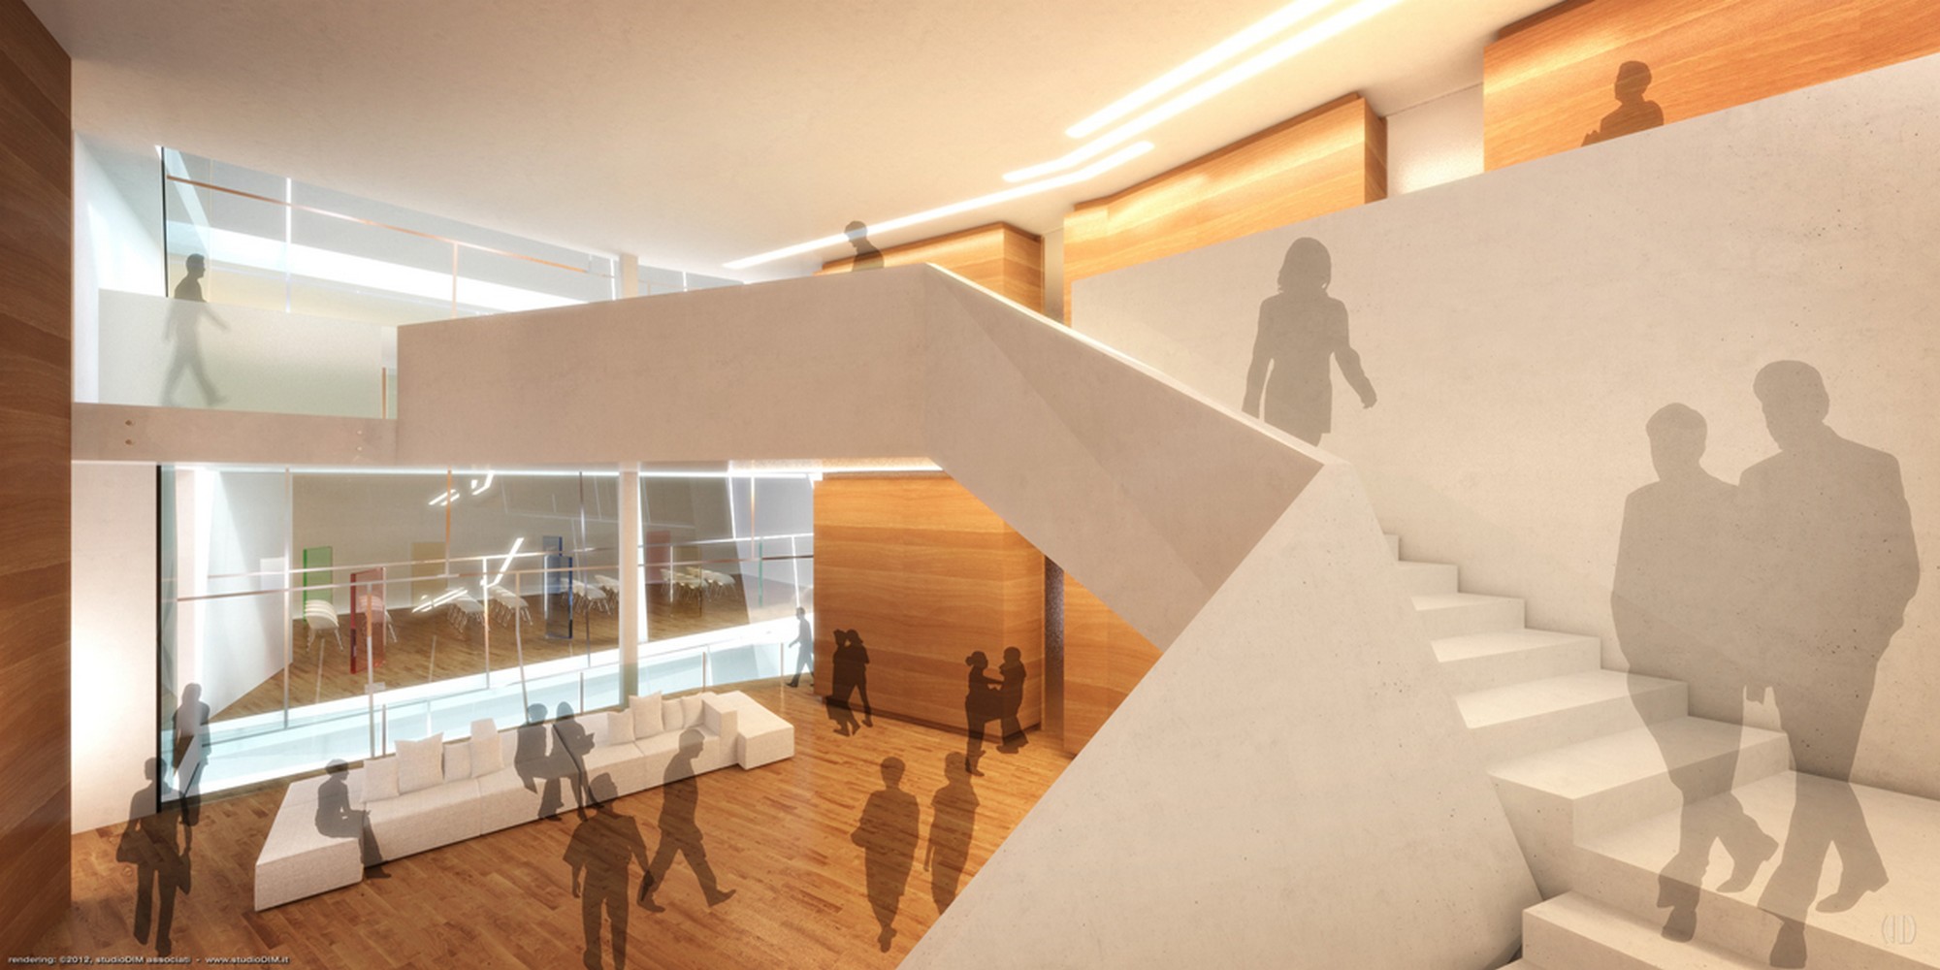
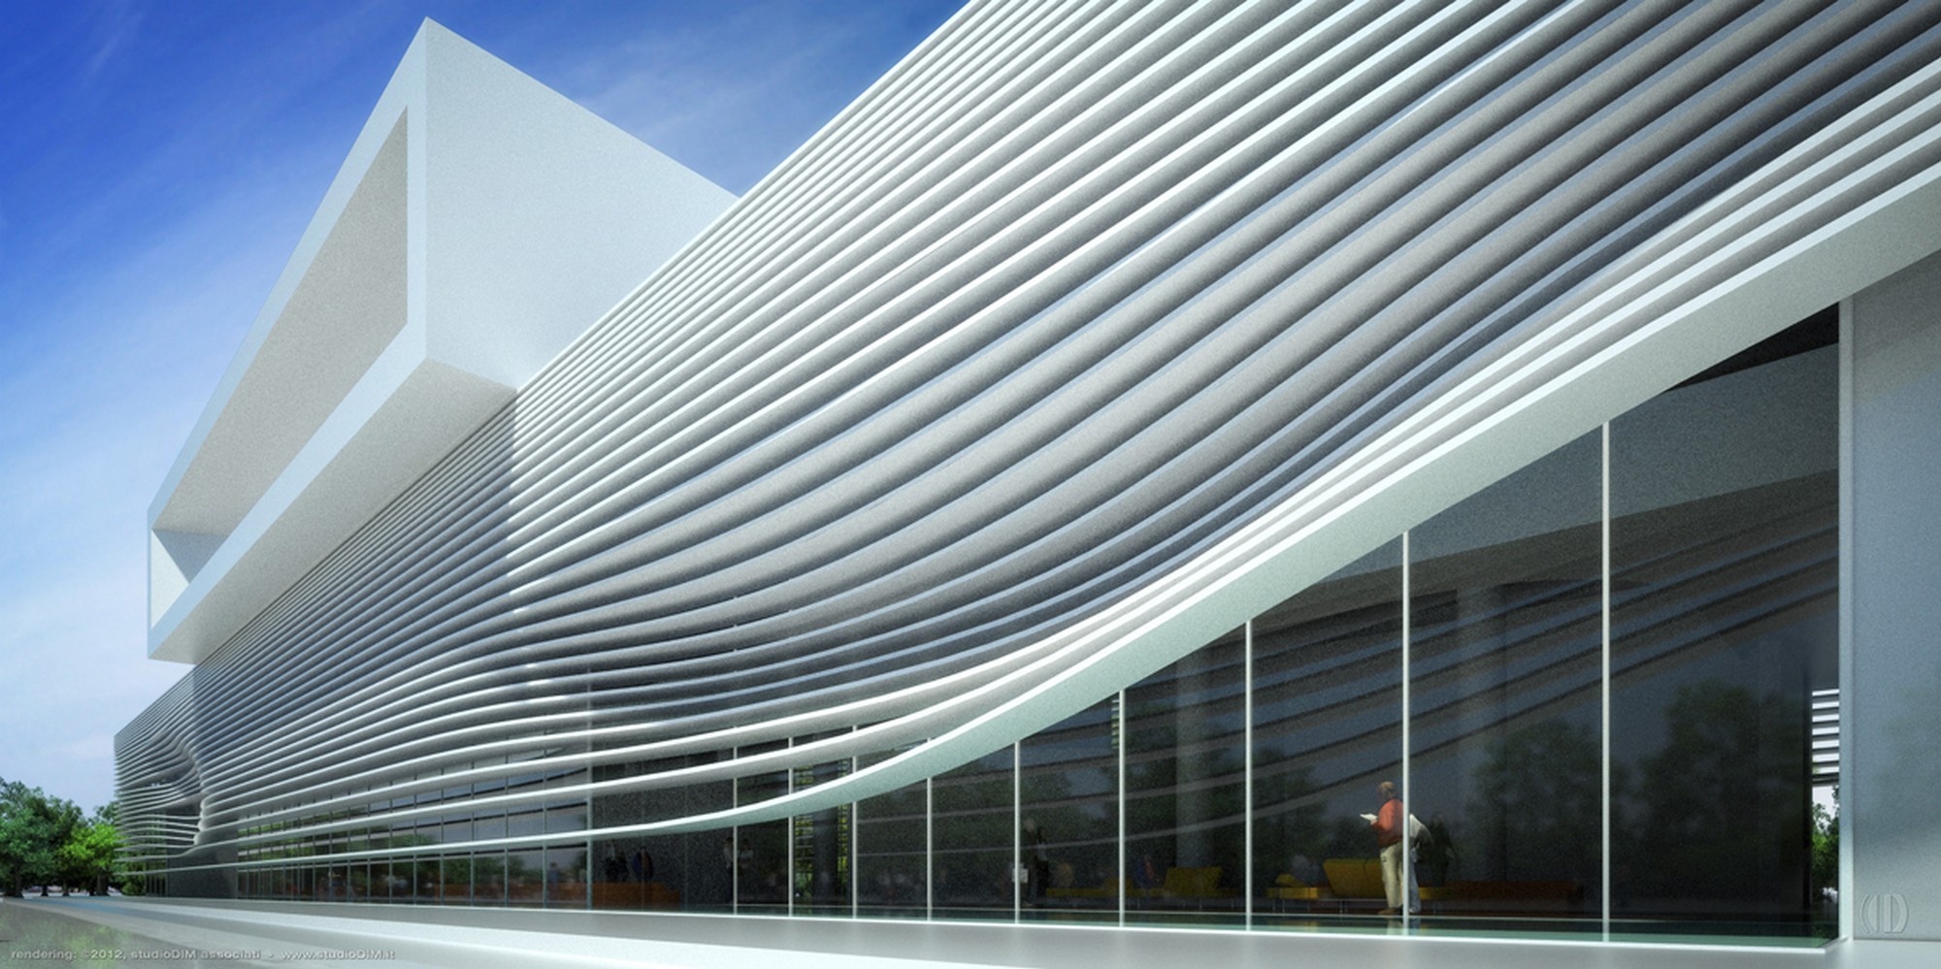
An exhibition hall by the sea that redesigns an existing structure: a façade of sinuous blades makes the volume dynamic, while inside a ramp links two routes at different levels.
Taipei, Taiwan · 2011
ArchitectureResidential
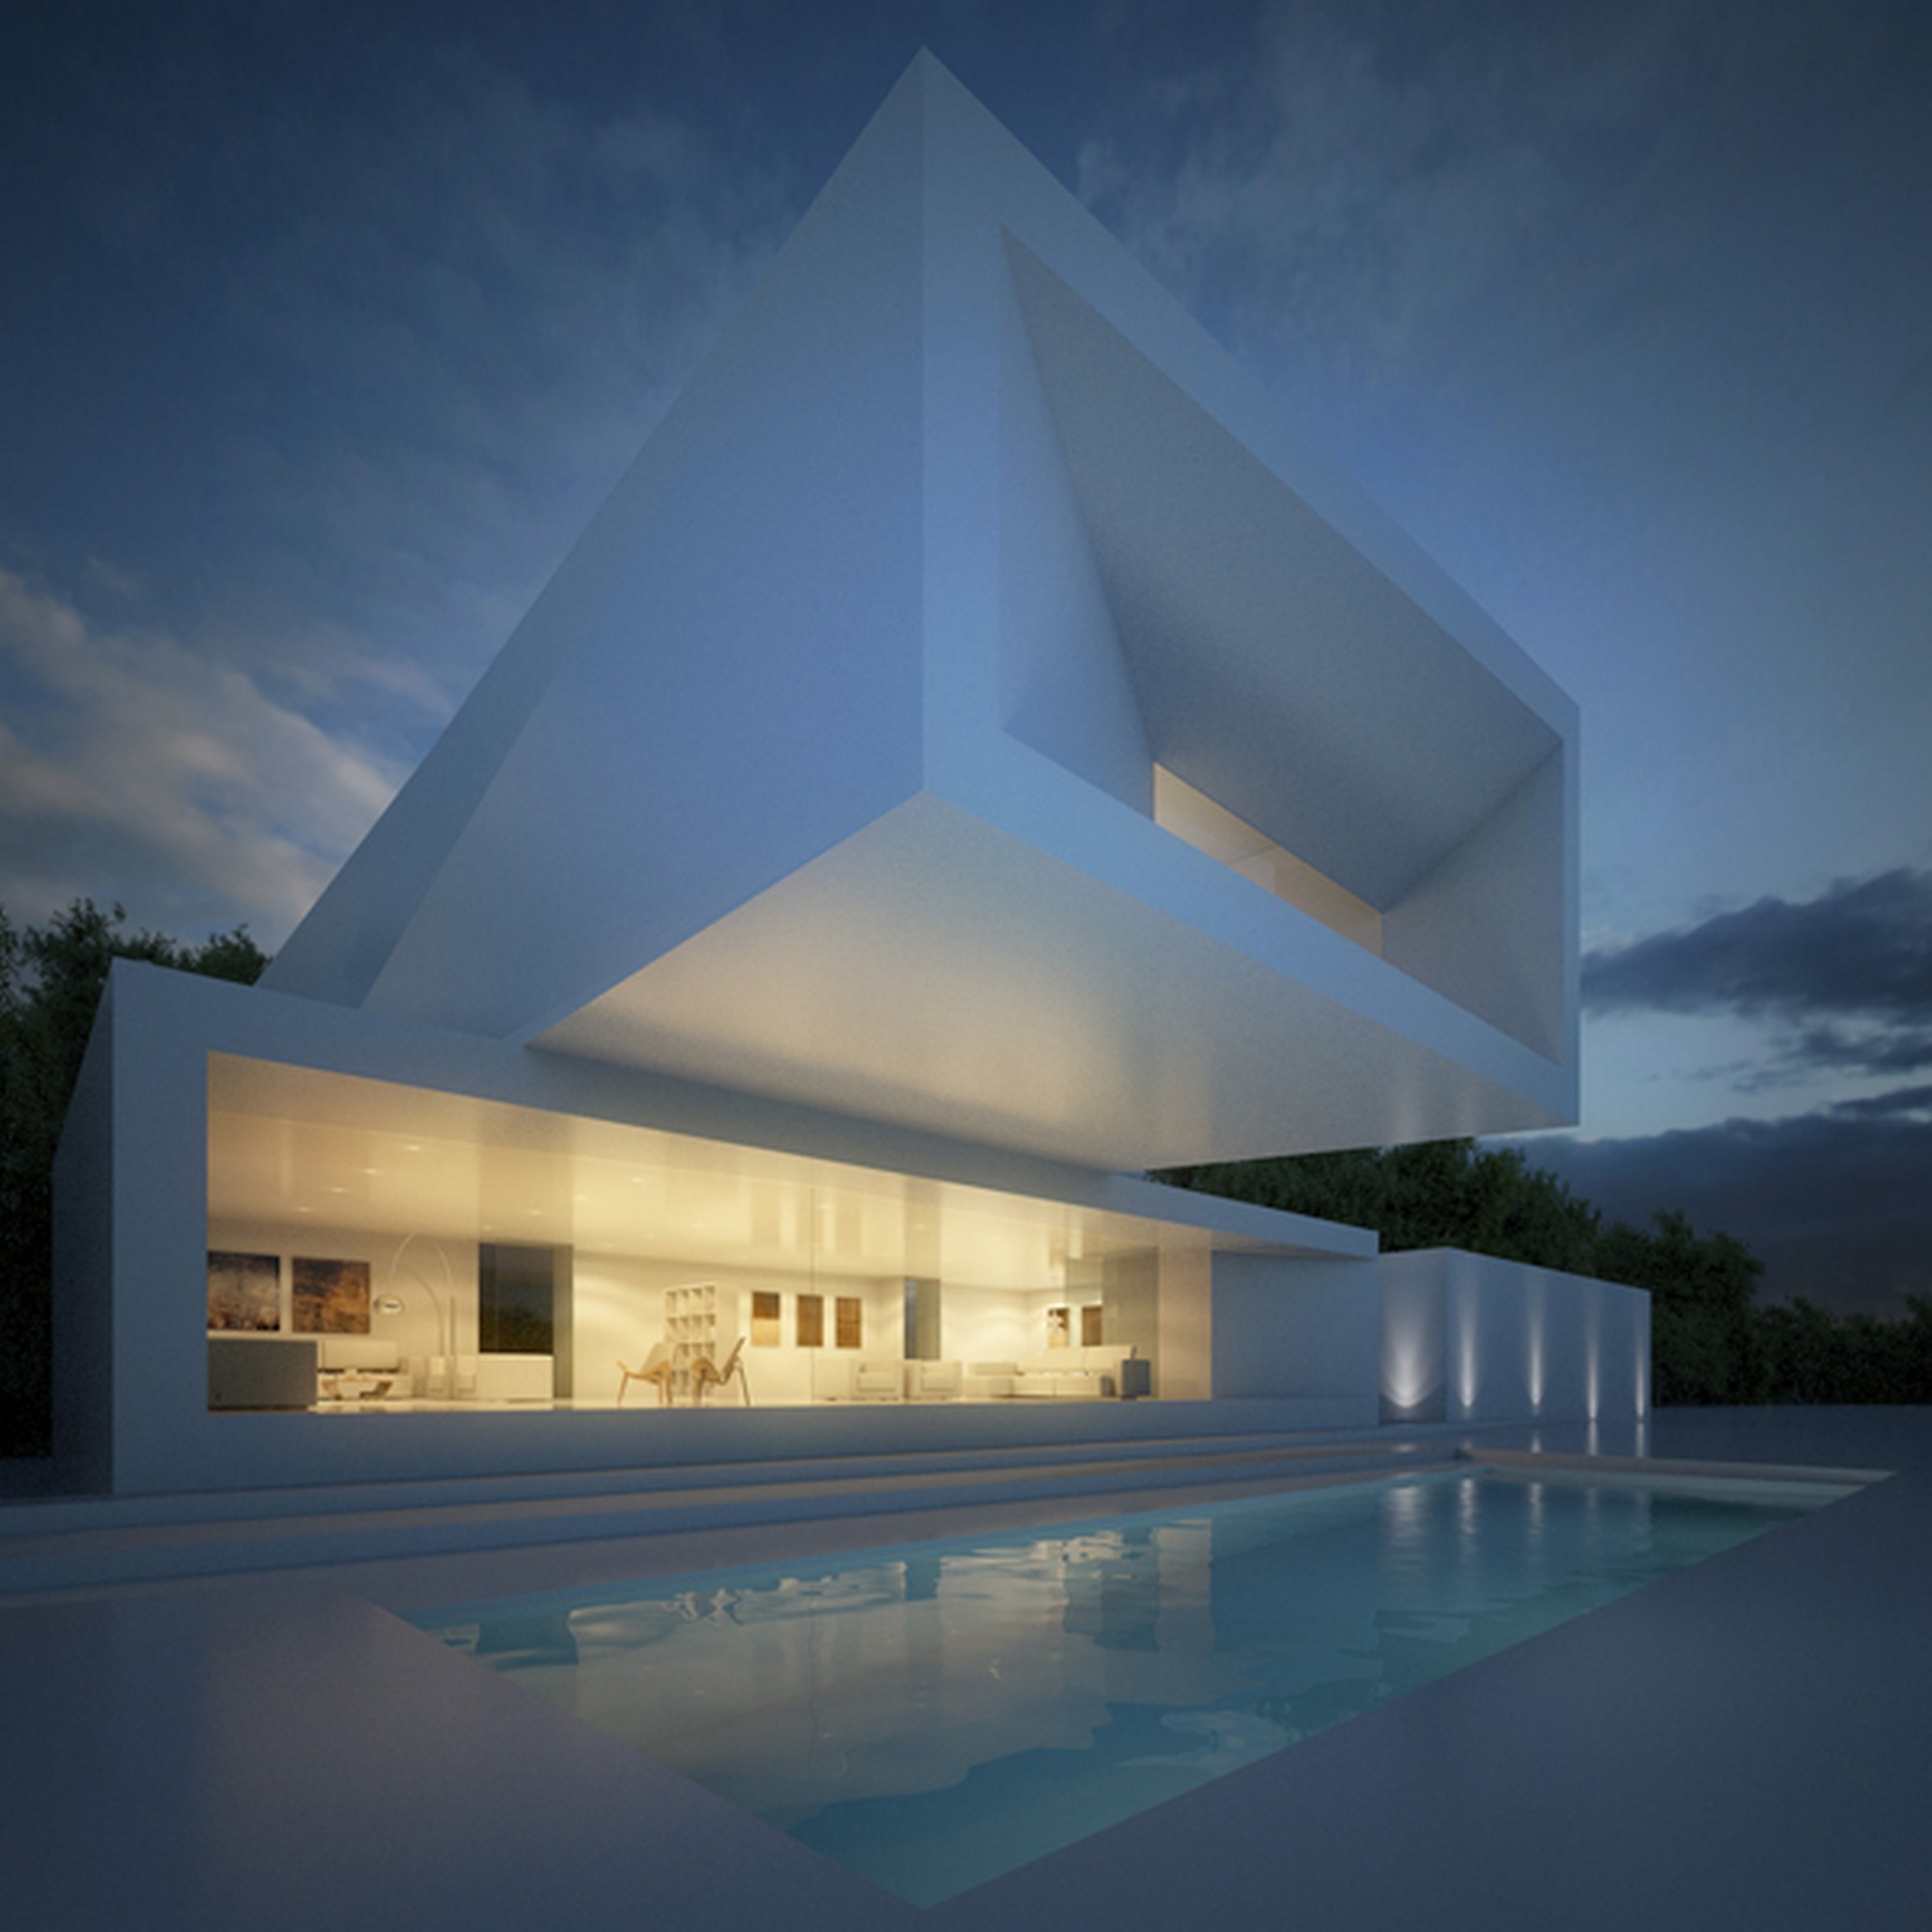
Peak House
A villa built on the dialogue between a folded surface and the base plate: projecting shapes, acute angles and floating bodies, with the roof reaching out towards the valley.
Faroe Islands, Denmark · 2012
MasterplanUrban
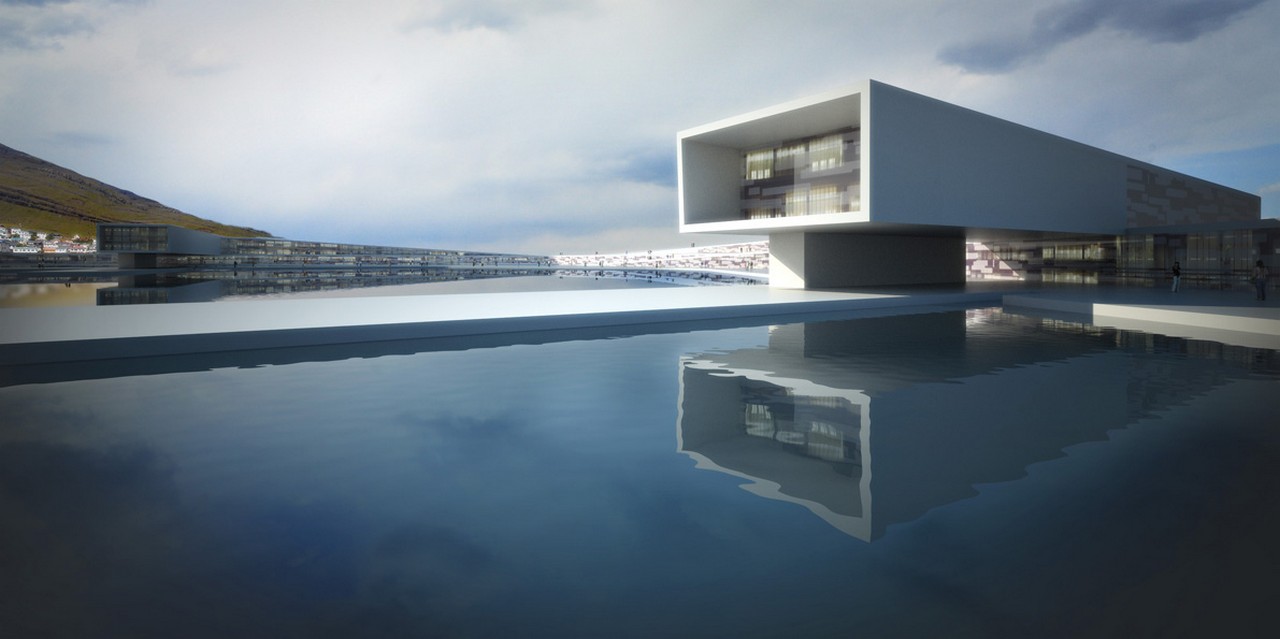
Klaksvik Wave
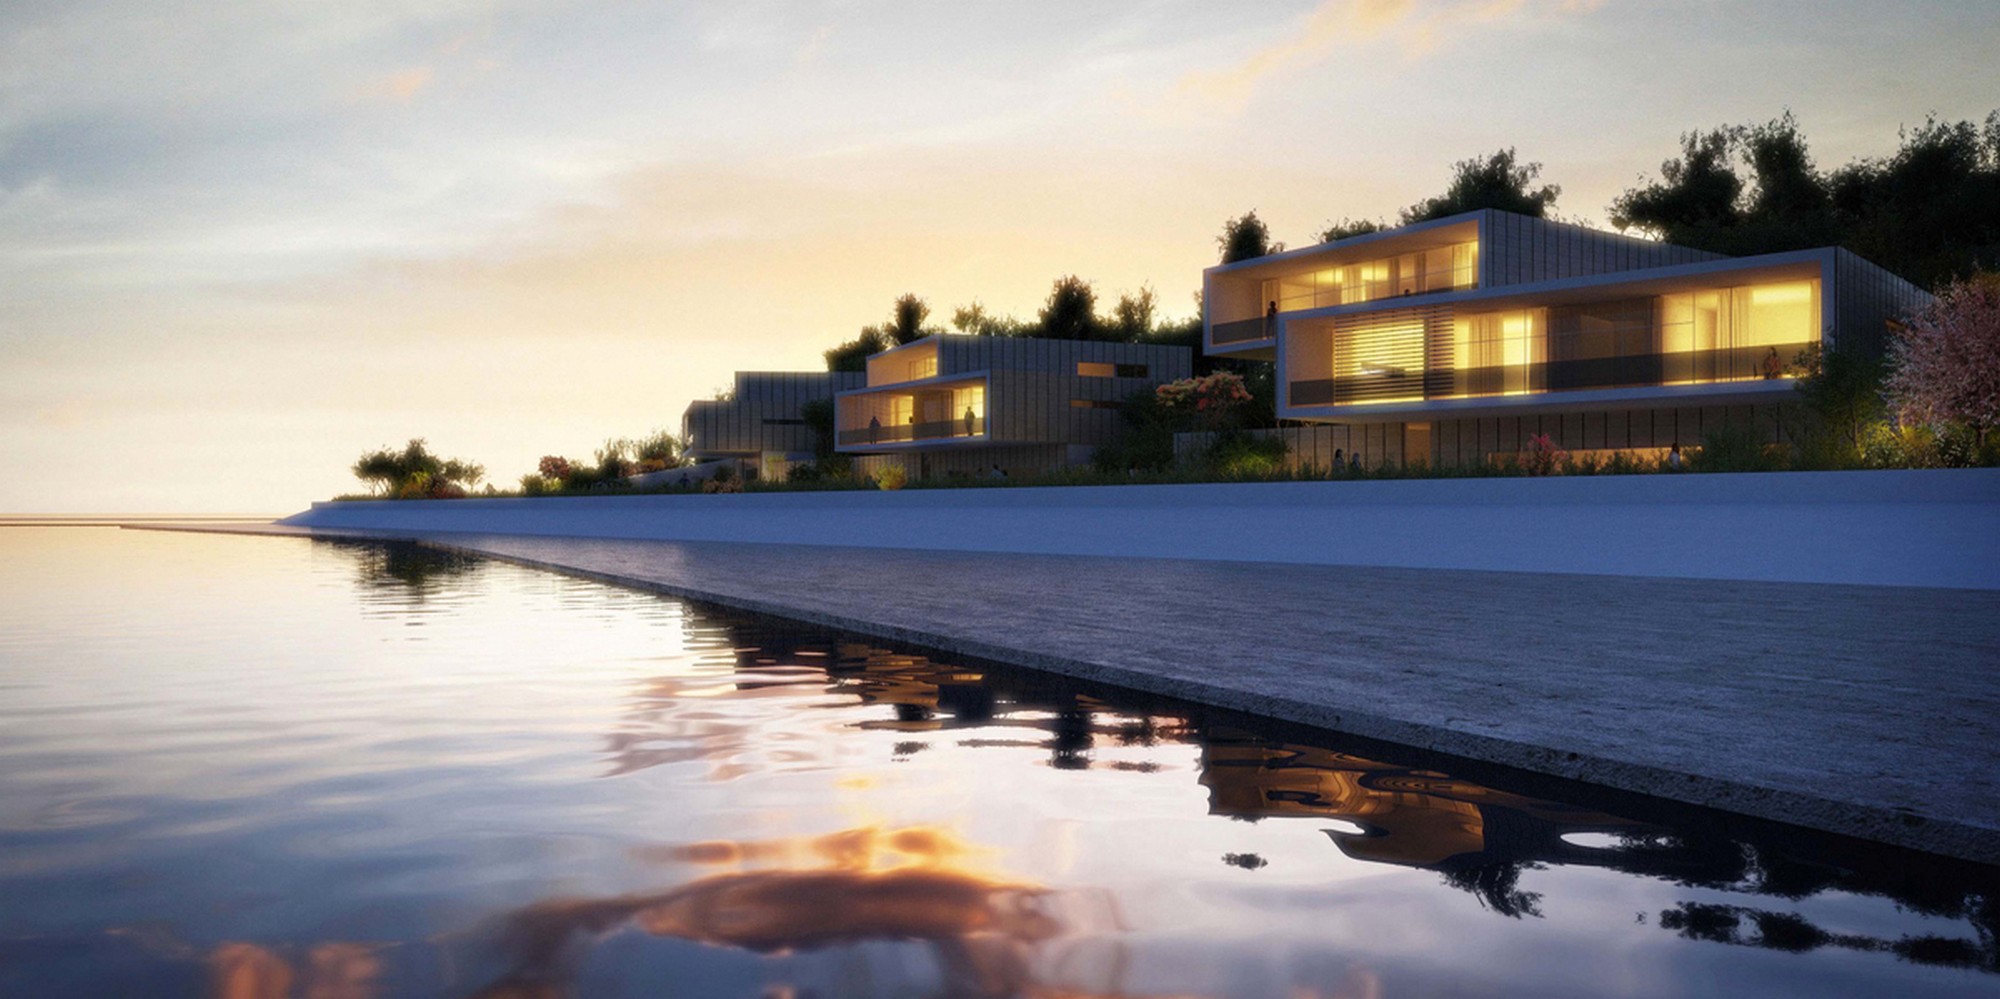
A new town centre reconnecting town and sea: a park of sloping planes, inspired by the movement of the waves, hosts public and private functions around the bay.
Foshan, China · 2011
MasterplanCommercial
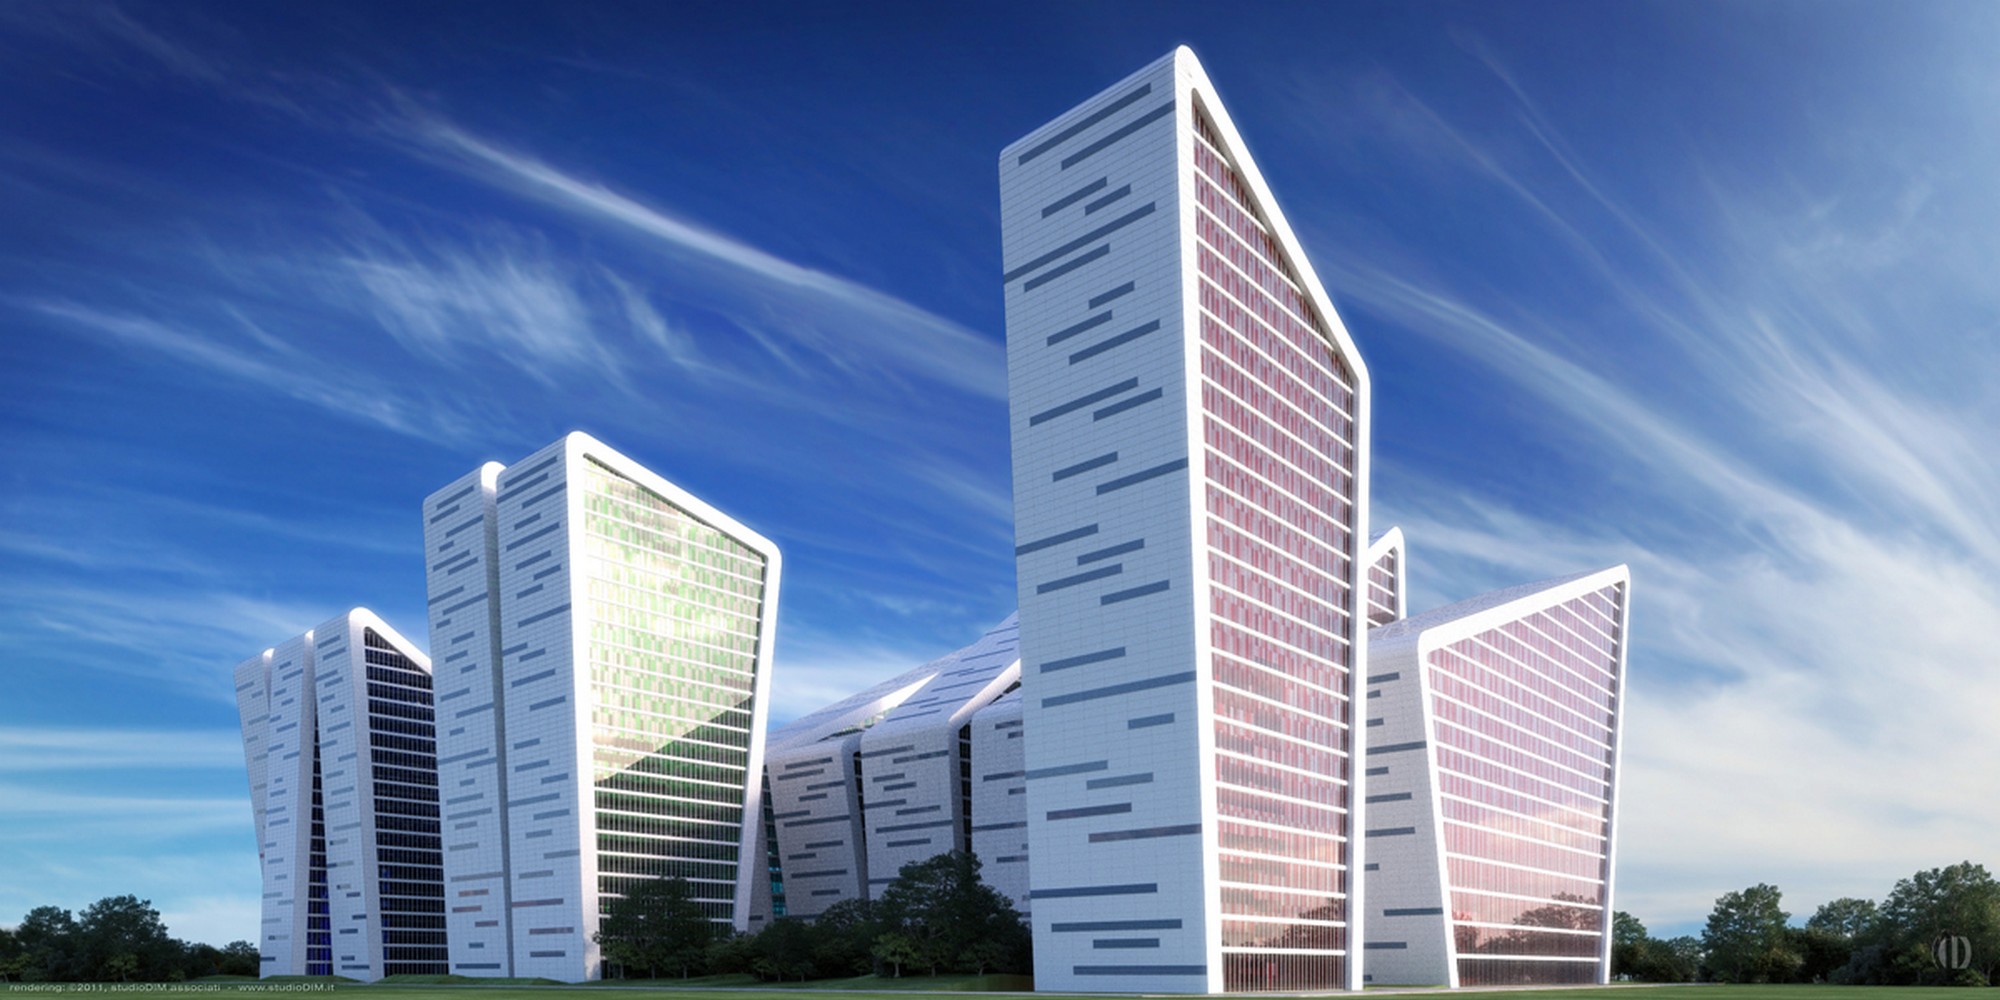
Masterplan Dynamic Colors
Hotel, offices, homes and retail in a single architectural language inspired by Mondrian: colour, in glass and ceramic, identifies the parts and lightens the mass.
Shanghai, China · 2010
ArchitectureCommercial
Monet L&L
Hotel, shopping centre and offices in Pudong: four volumes inspired by lotus petals, arranged around a square and facing a body of water.
Shanghai, China · 2006–2010
ArchitectureCommercial
How More International Center
An office and hotel complex in Pudong: reinforced-concrete structures clad in granite at the base and, in the offices, with terracotta elements on aluminium profiles.
Hangzhou, China · 2012
InteriorsResidential
Ginkgo Tree Apartment
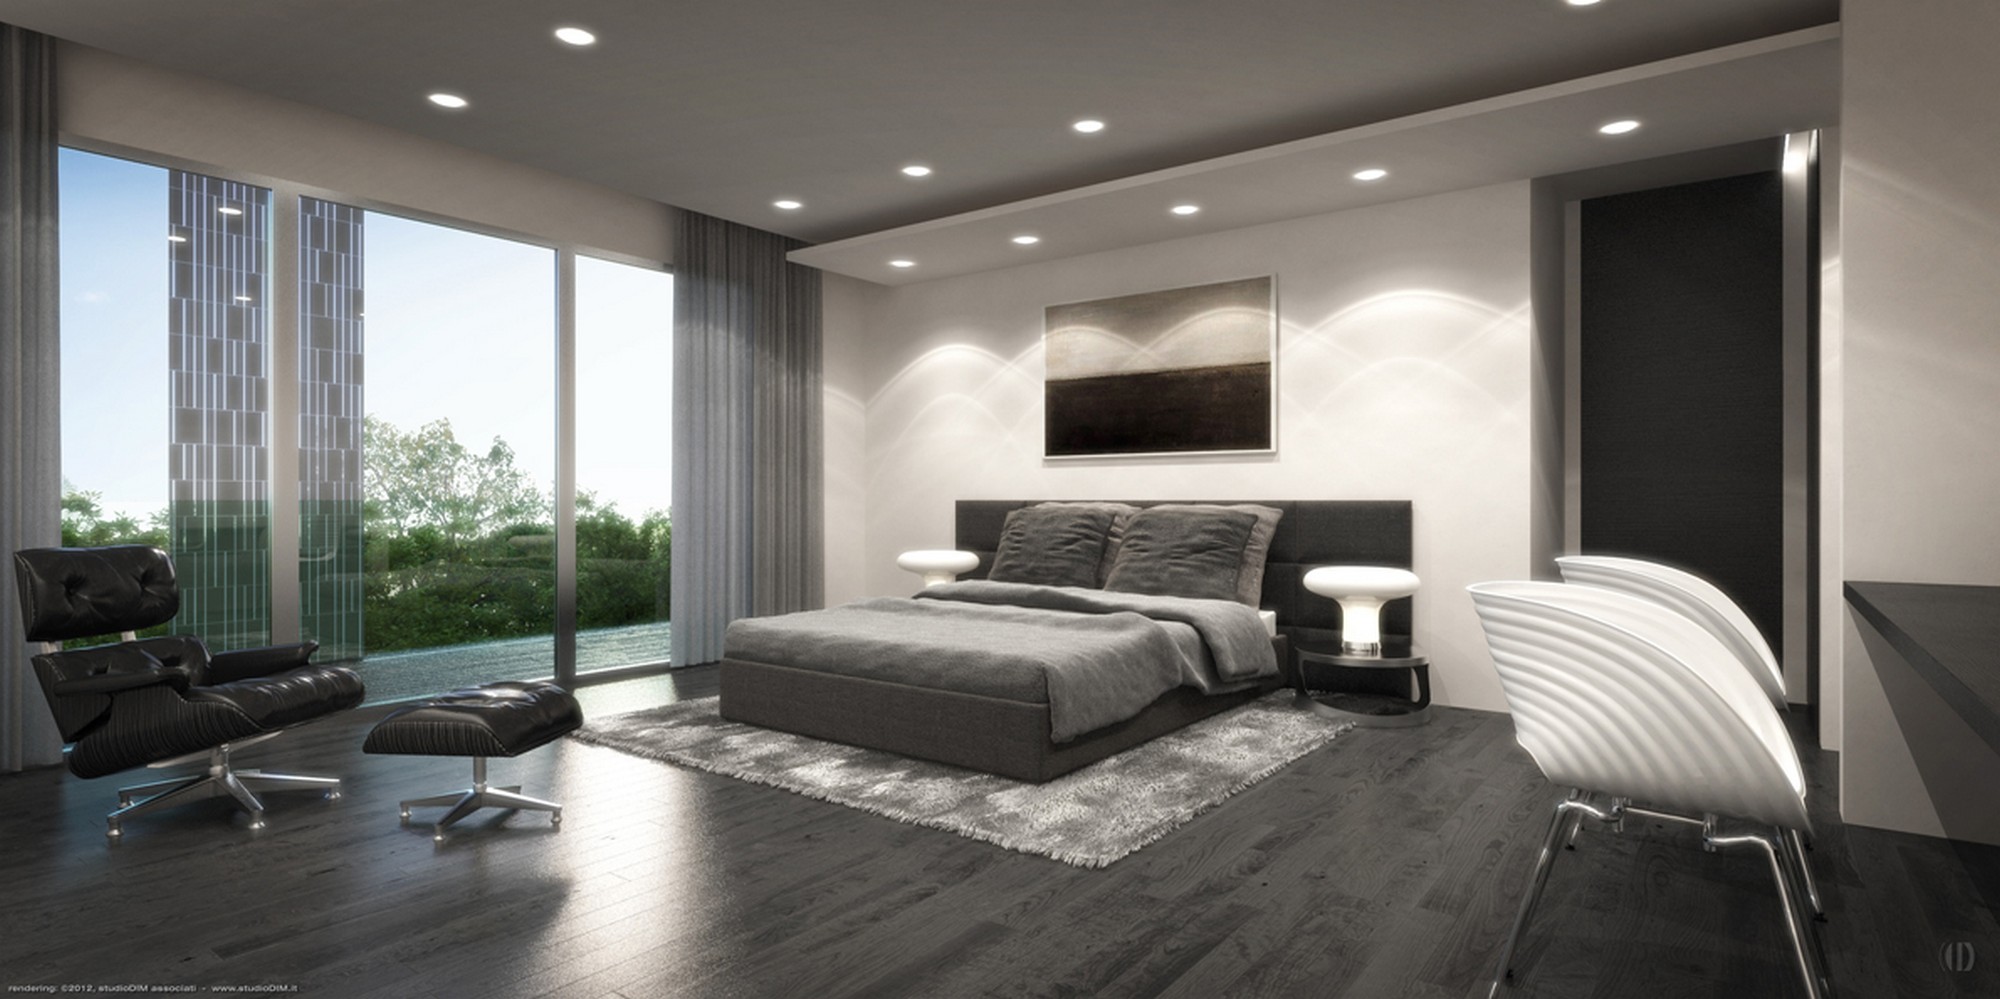
Interior design of an apartment in the Ginkgo Tree Towers: a central route divides the spaces, pale walls contrast with wooden floors.
Hangzhou, China
InteriorsCommercial
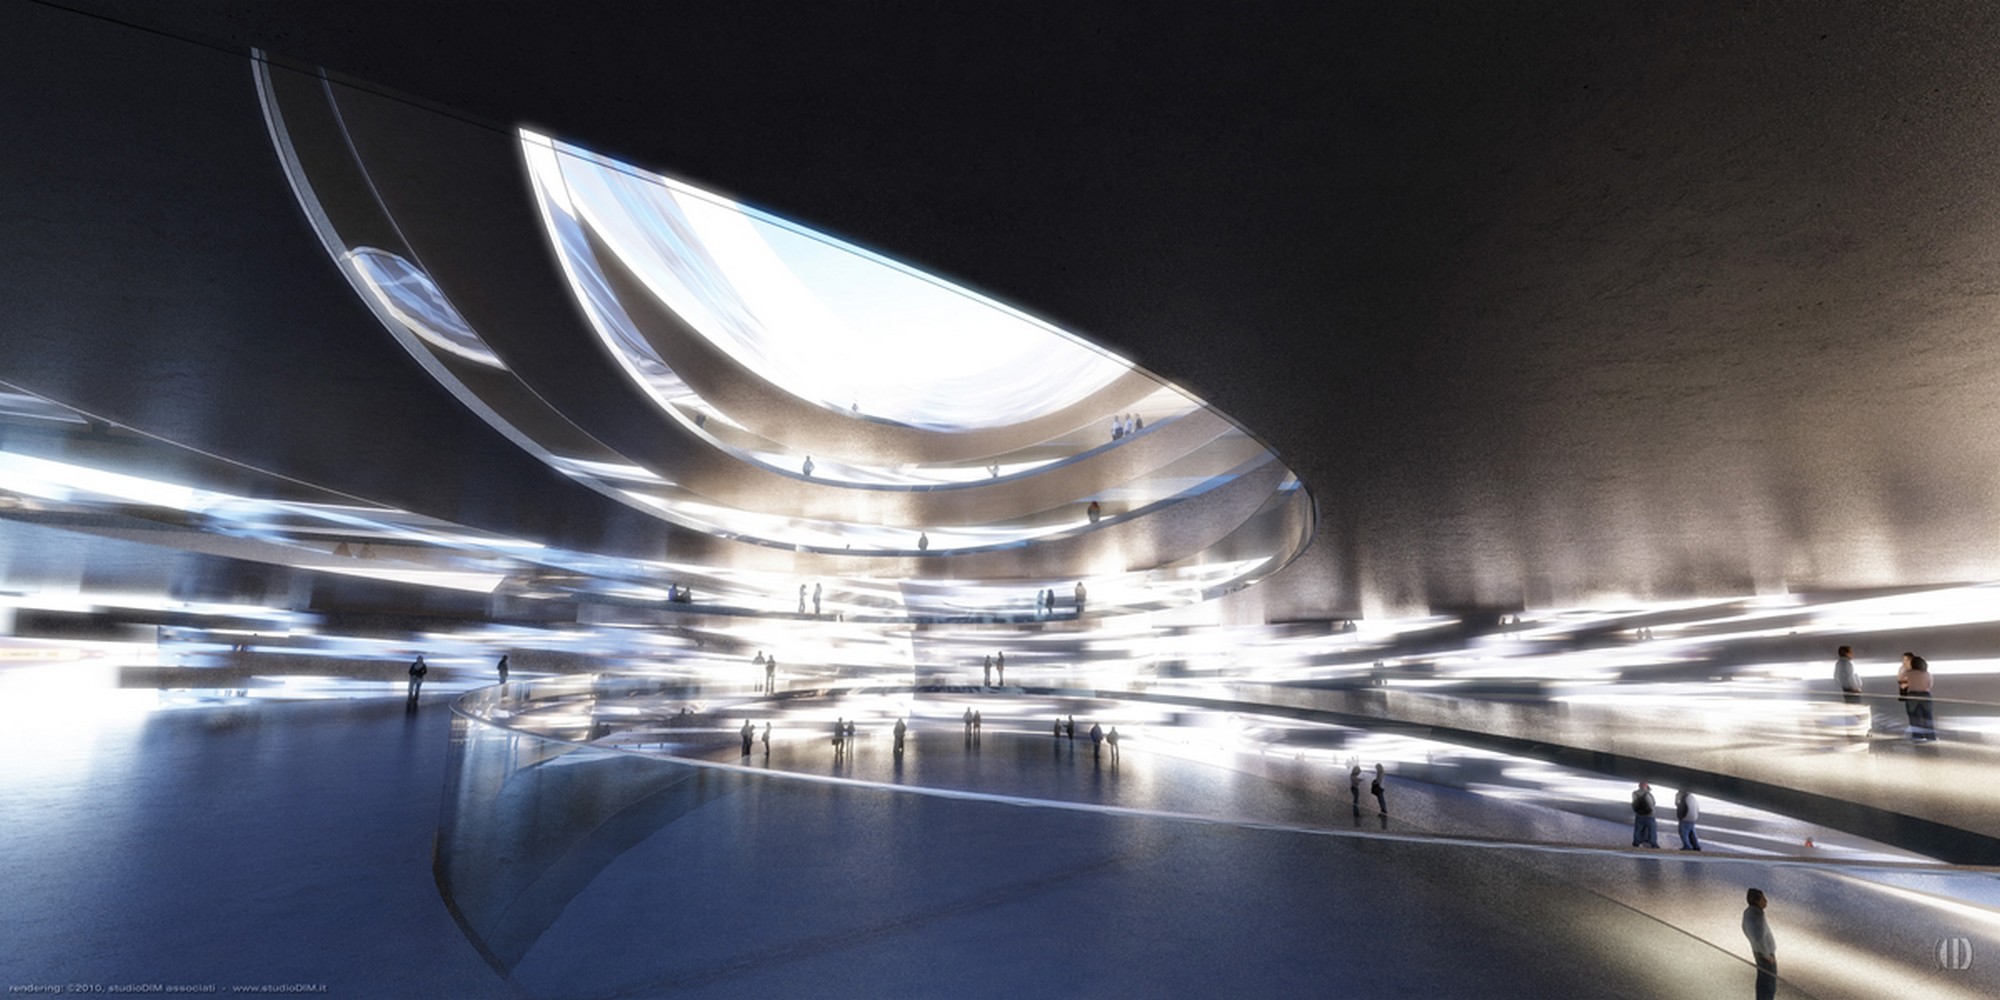
Ginkgo Tree Towers Expò
The exhibition spaces of the Ginkgo Tree Towers complex: curved surfaces and natural light guide visitors through the project.
Taiping Lake, China · 2010
MasterplanResidential
Masterplan Sunrise Villas
About 300 villas and a multi-purpose building on a peninsula of Taiping Lake, positioned for lake views and access to the shore.
Saint Petersburg, Russia · 2005
ArchitectureResidential
Dynamic Tower
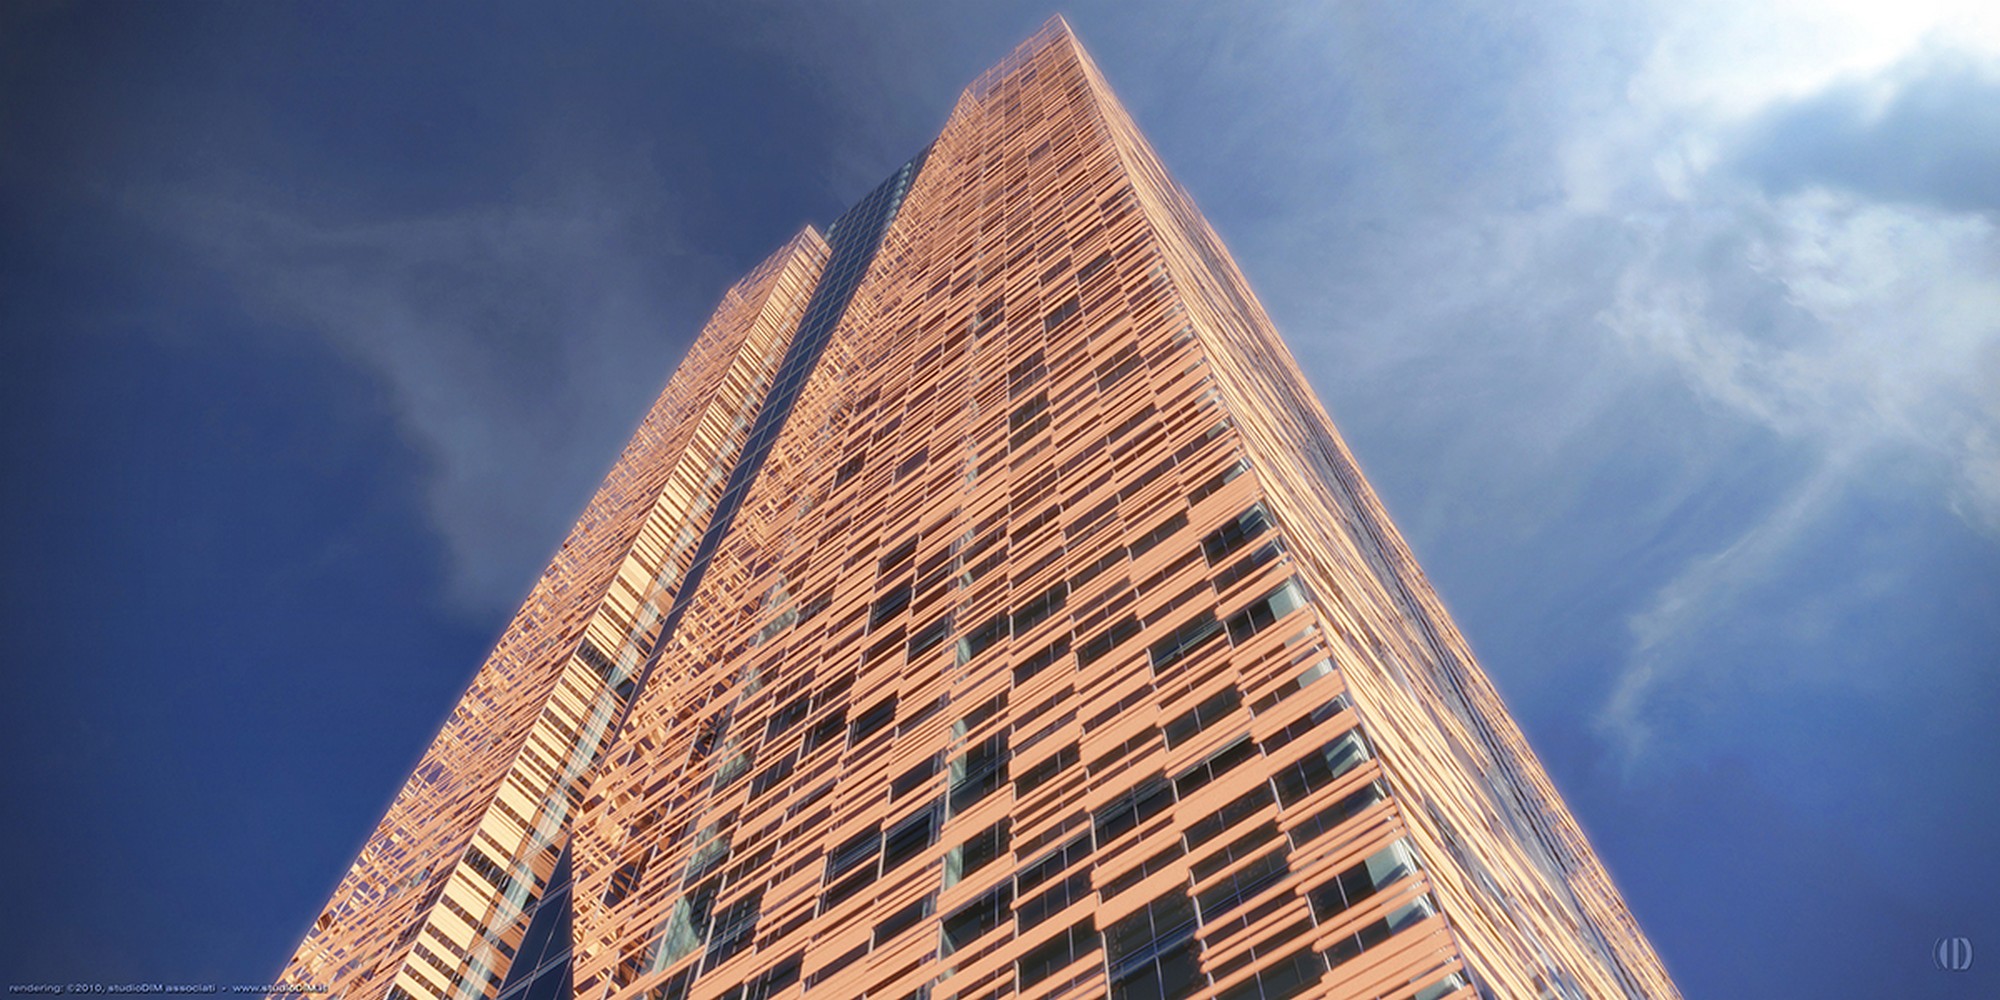
A residential and commercial tower of two shifted, rotated rectangular volumes, wrapped in a skin of terracotta strips that controls sunlight.
Montaione (FI), Italy · 2020
ArchitectureMuseums & culture
Castelfalfi Resort Congress Centre
A new 400-seat congress centre: an earth-toned pigmented-concrete volume whose sloping roof becomes an amphitheatre square for events.
Forte dei Marmi (LU), Italy · 2001
MasterplanCommercial
Masterplan Forte dei Marmi
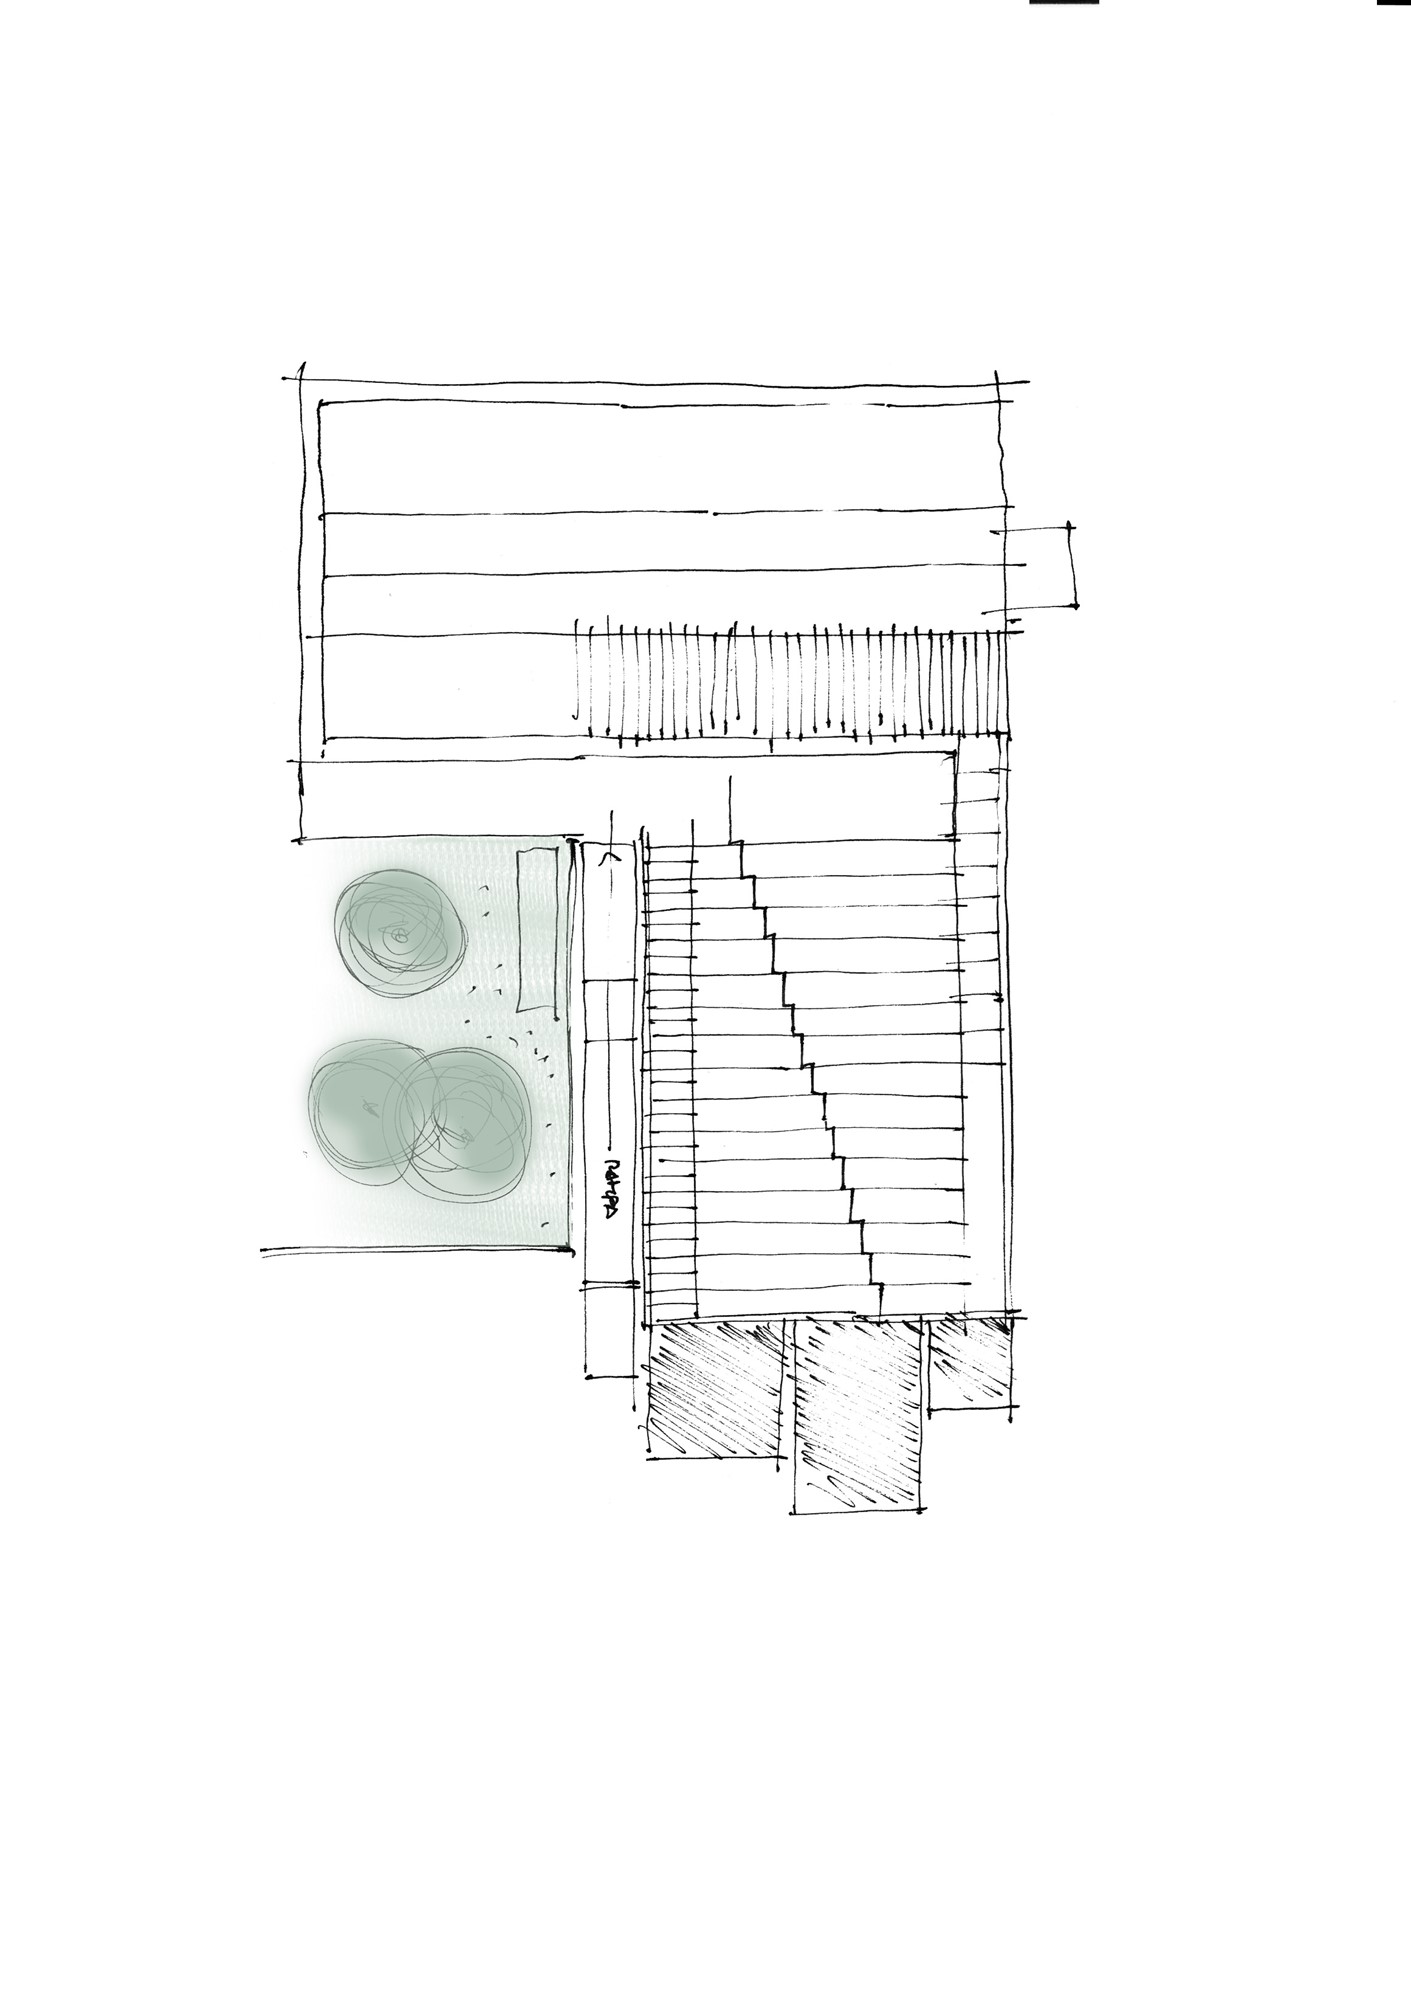
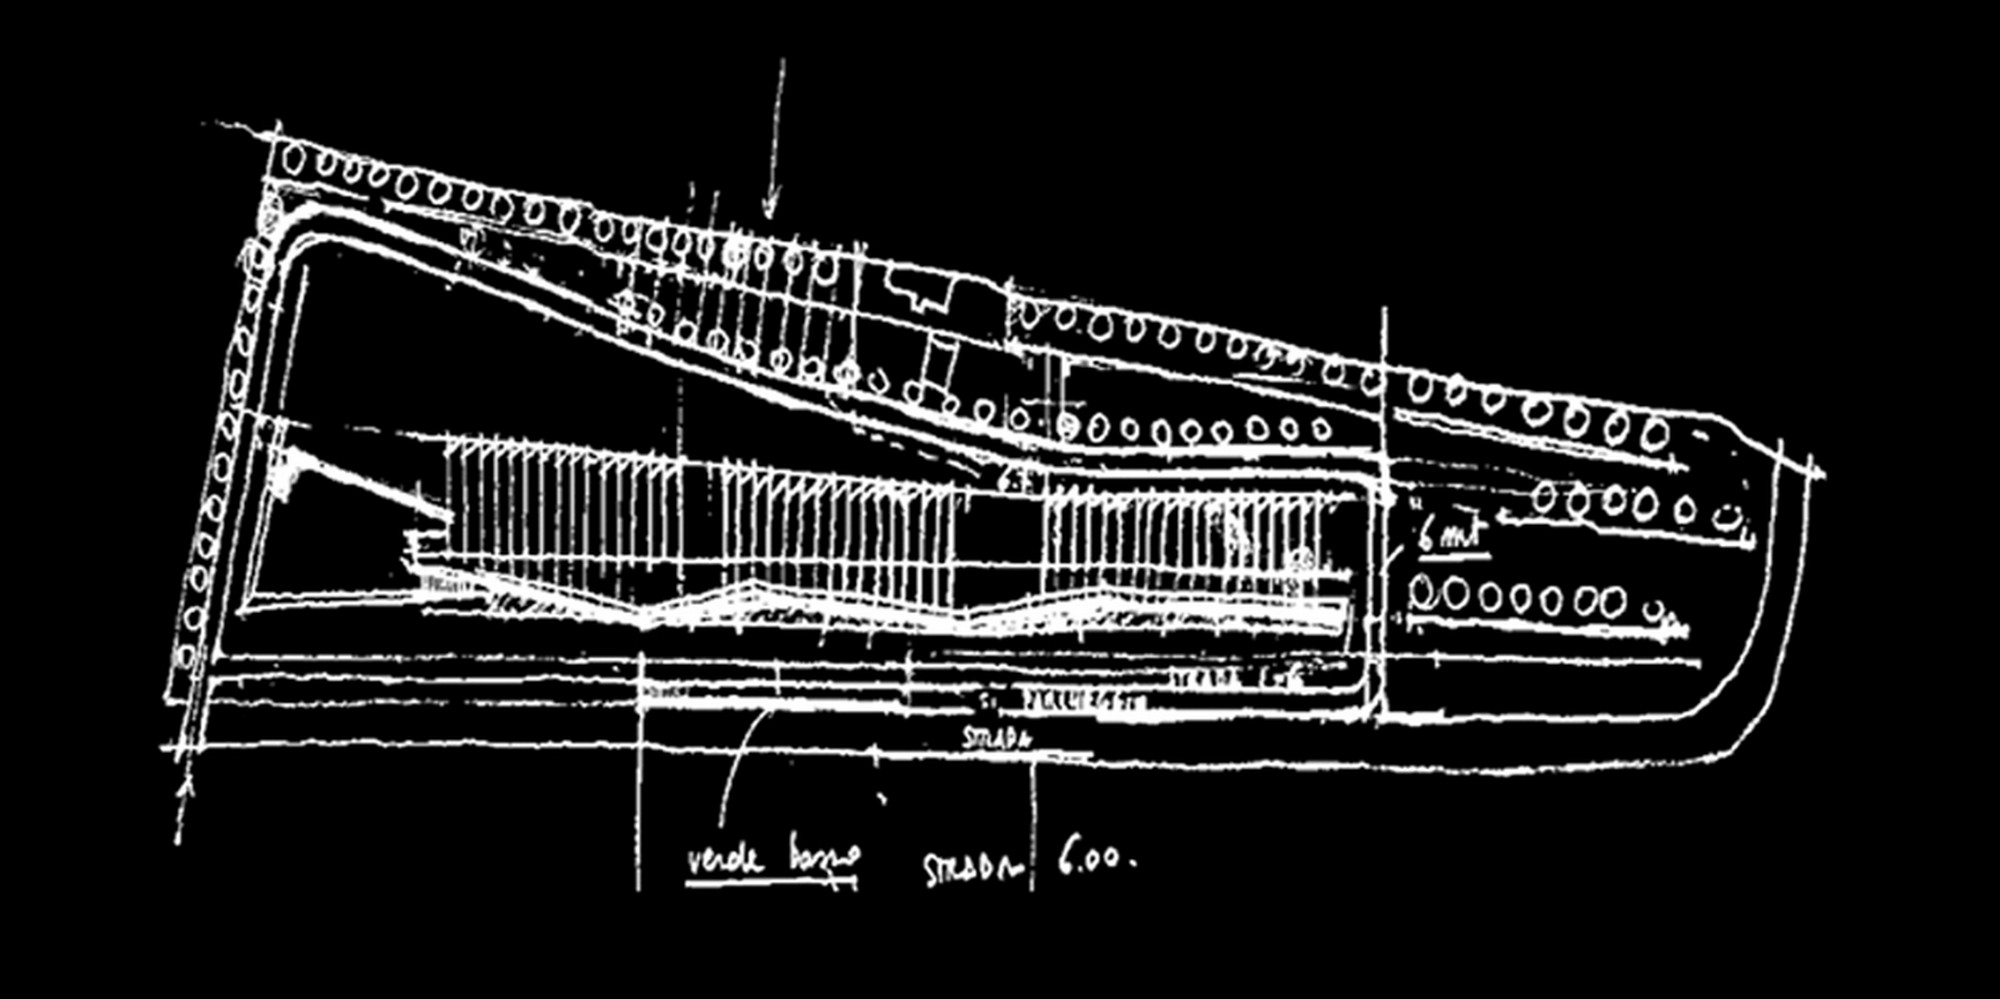
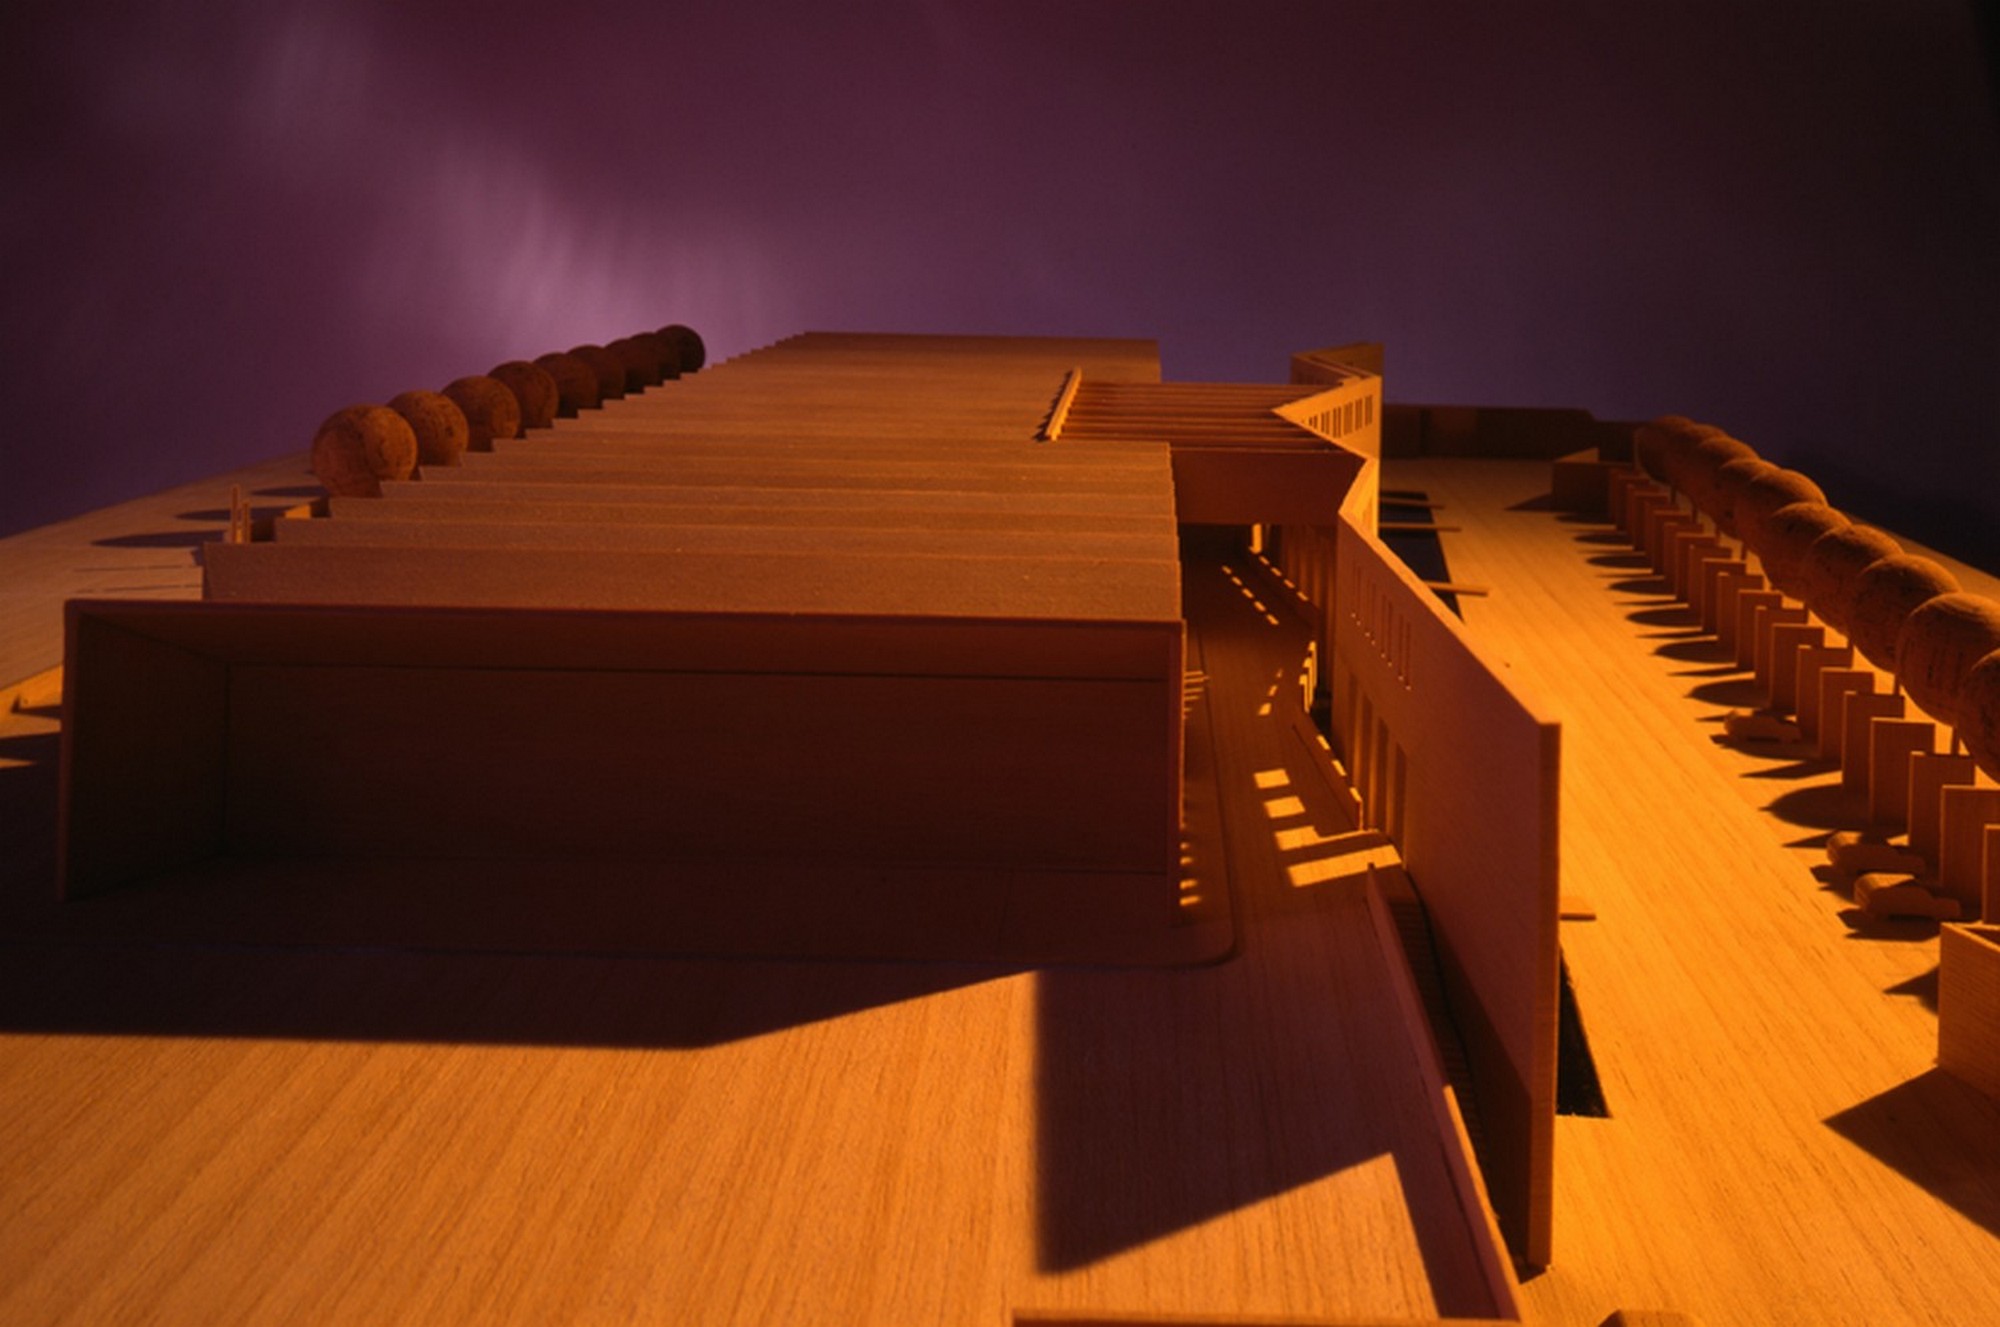
A craft area gathered into a single large building: the shed becomes an opportunity for formal and technical experimentation with brick.
Carrara, Italy
ArchitectureCommercial
Concept Opificio d’Avenza
Concept for the transformation of the Avenza factory in Carrara.
No projects match the selected filters.
 Guido Bondielli Architects