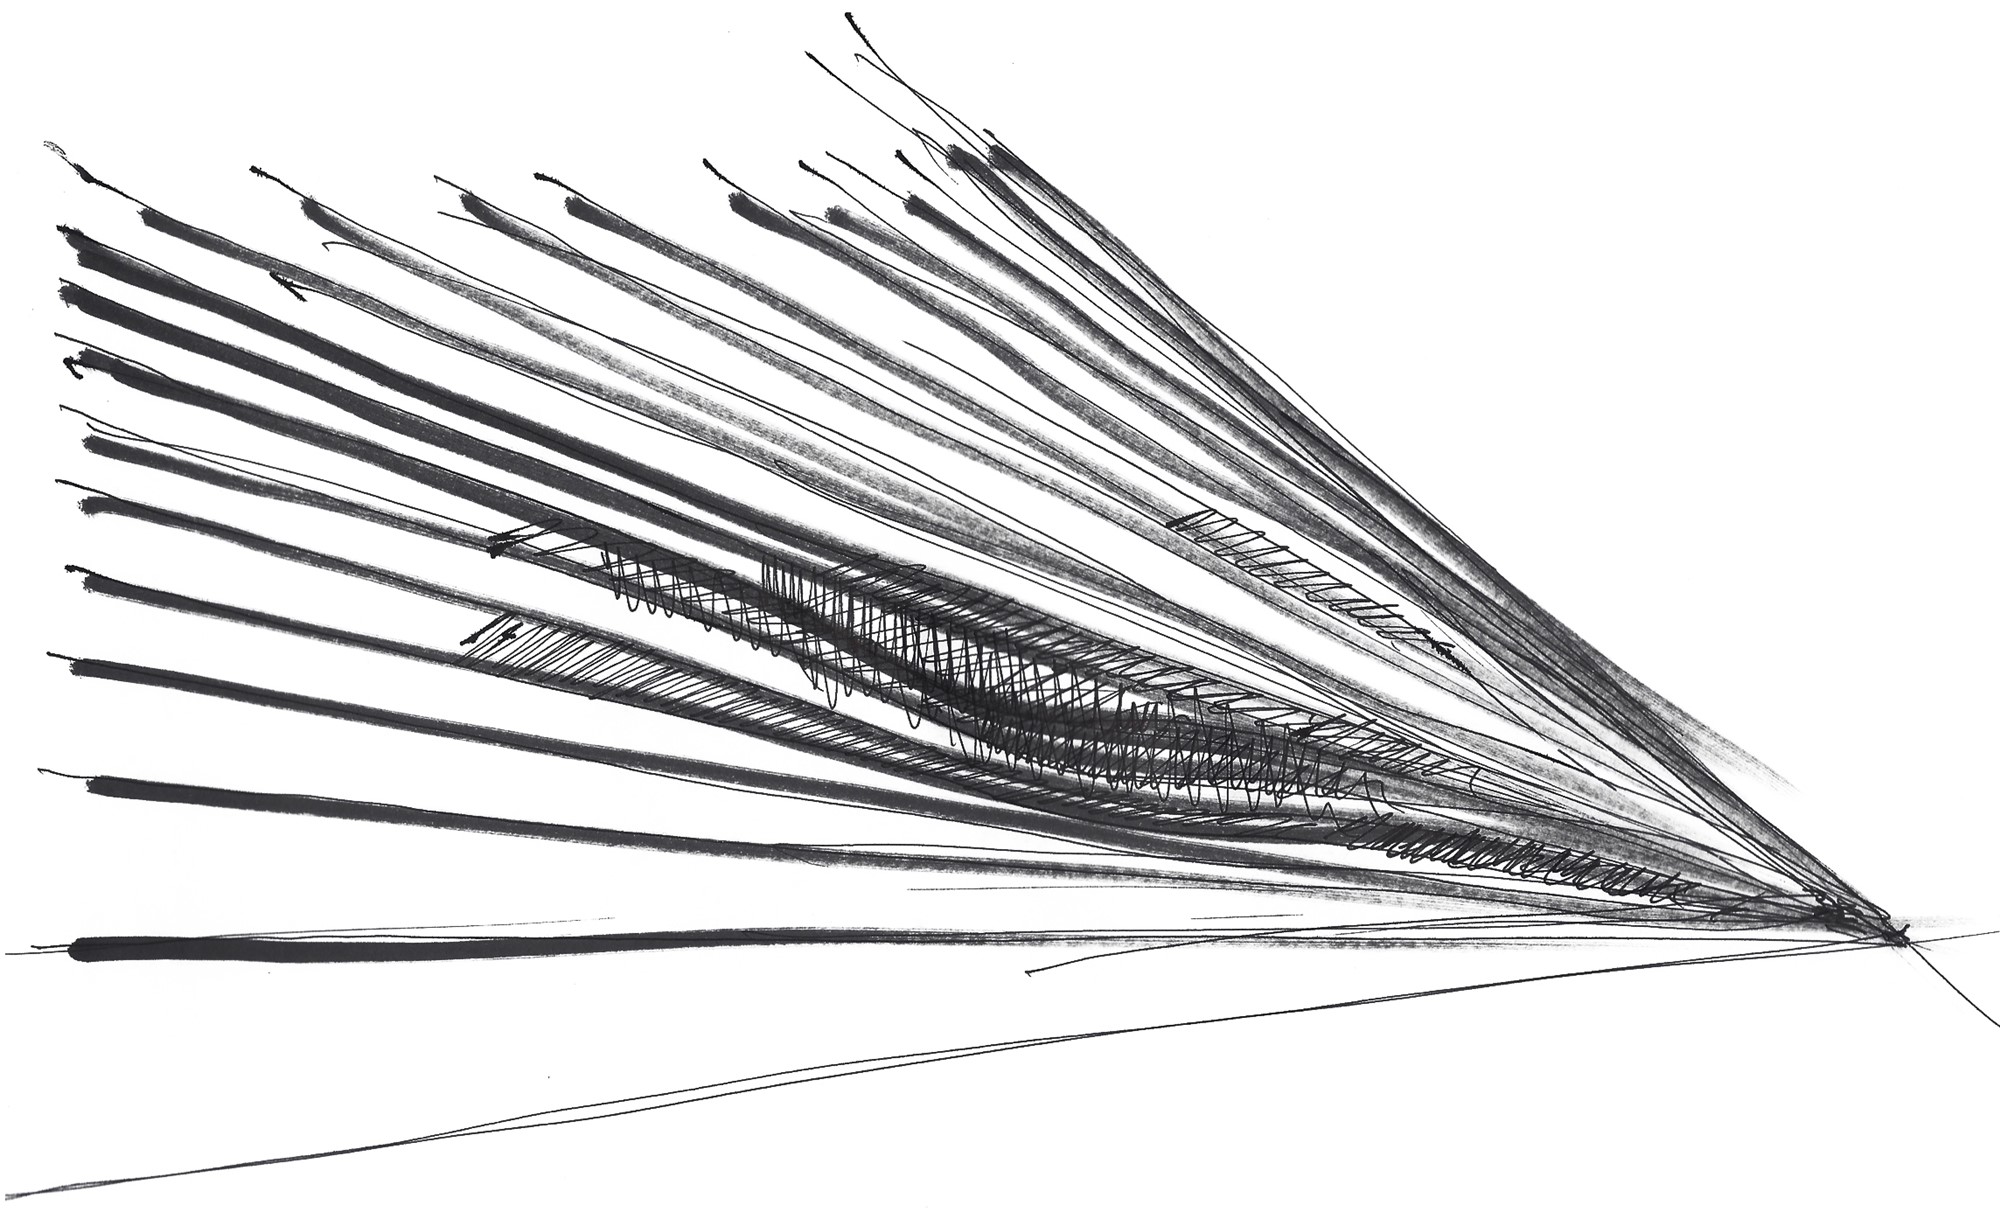
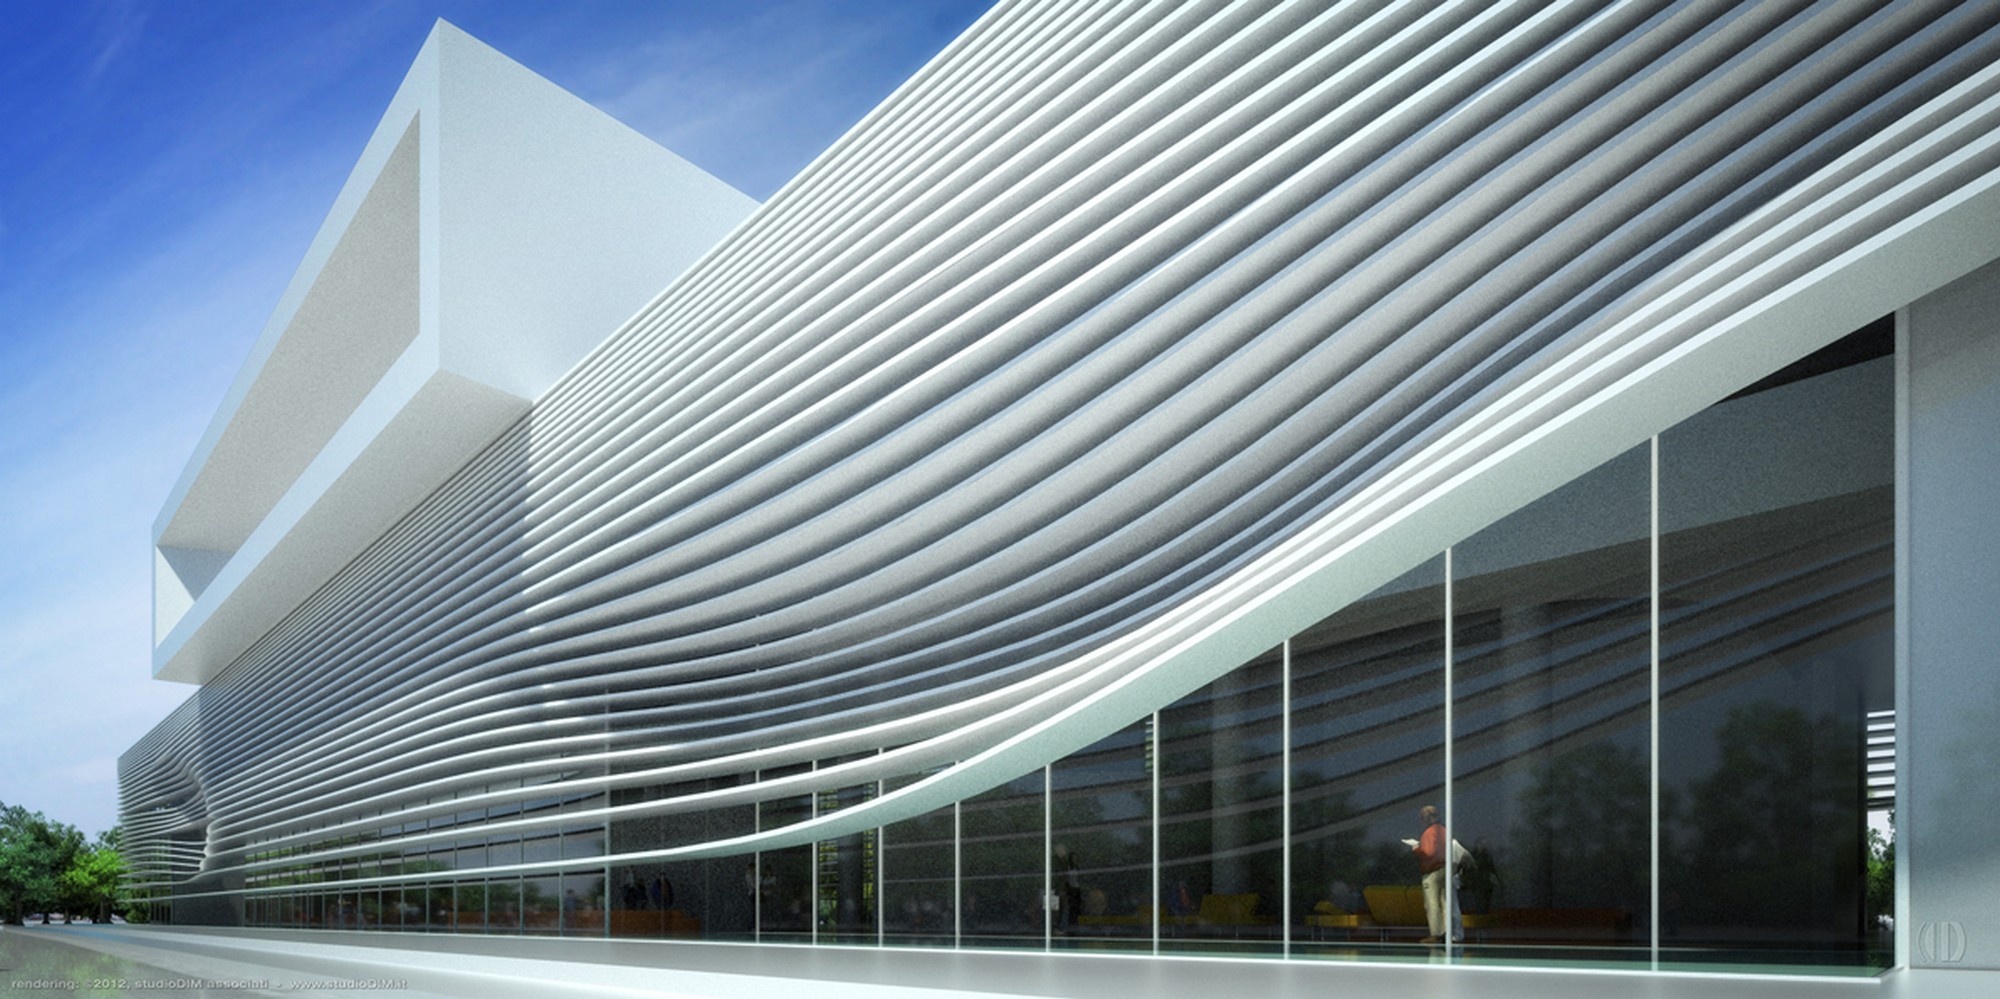
 Lota Museum, Xiamen
A workshop working between Italian and international culture, seeking human-scale spaces where the line between inside and outside disappears.
The project lets itself be contaminated: the designer mediates between Italian and international culture, in their continuous encounter. The research works on dynamic volumes where built form and natural space merge.
Architecture reinterprets the rule of the place and, through compositional principles, creates volumes and spaces for interaction. Hence the constant reflection between inside and outside, mass and lightness: the duality of Tuscan space, made of solid outer fronts and bright interiors.
Lota Museum, Xiamen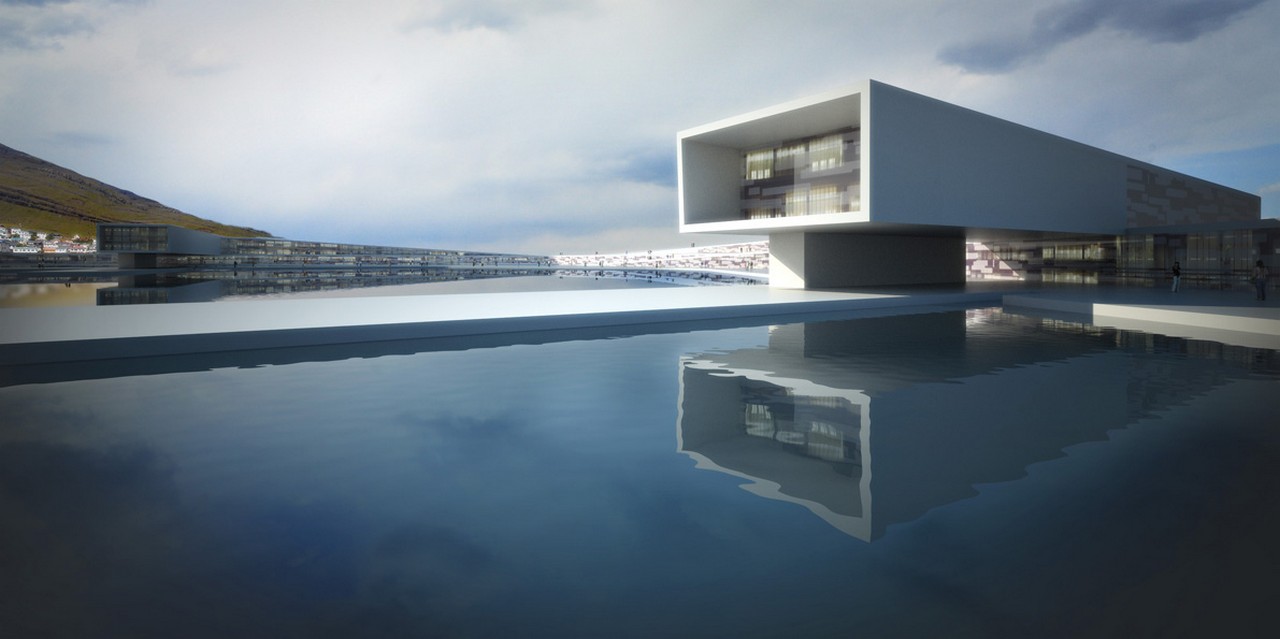
Public or private, competitions are a moment of dialogue on shared urban and architectural themes. For the studio they are an opportunity, a need and a chance for research: the quality of the proposals raises the quality of the project.
Every project, new or a reuse, starts from curiosity: without curiosity you cannot learn to design and build, and research and experimentation remain inseparable.
Architecture is like a series of words that must be put together in an orderly, complete way to have meaning. It must belong to its time and use technological innovation to create spaces where people can live in the best conditions of wellbeing.
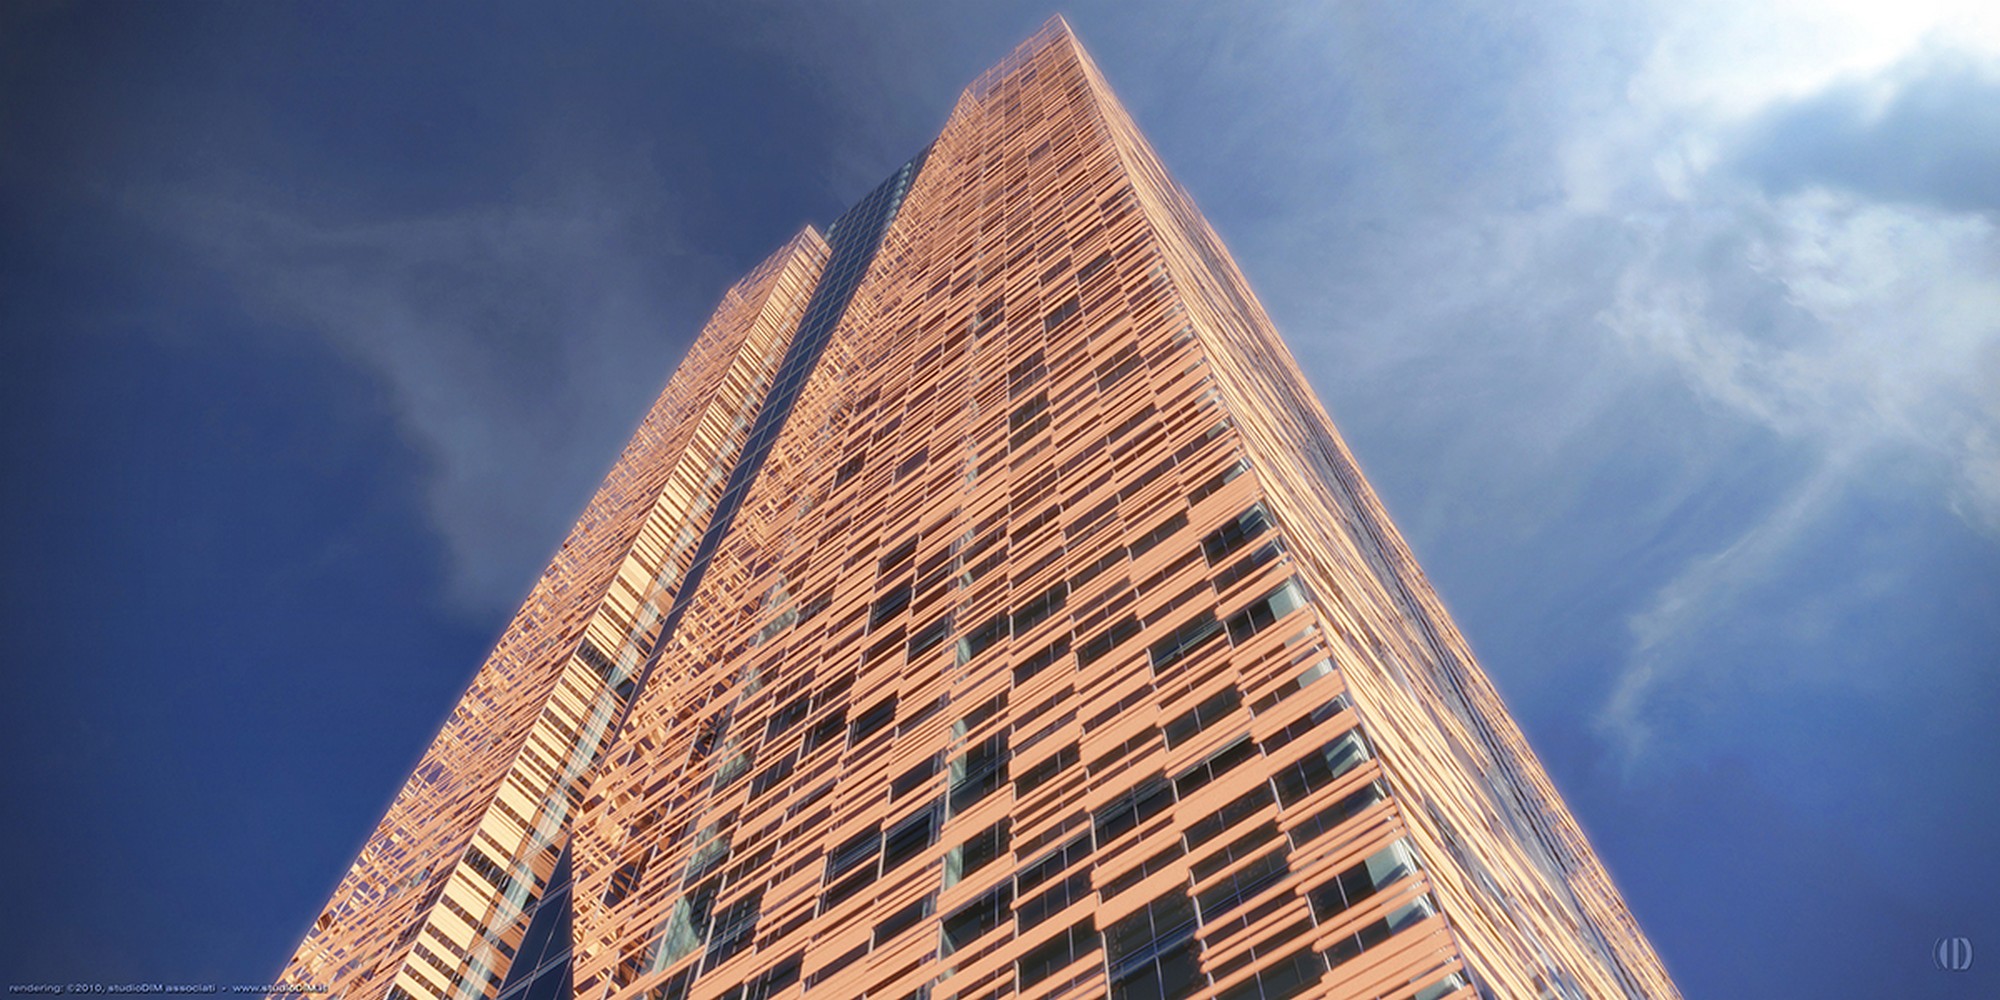
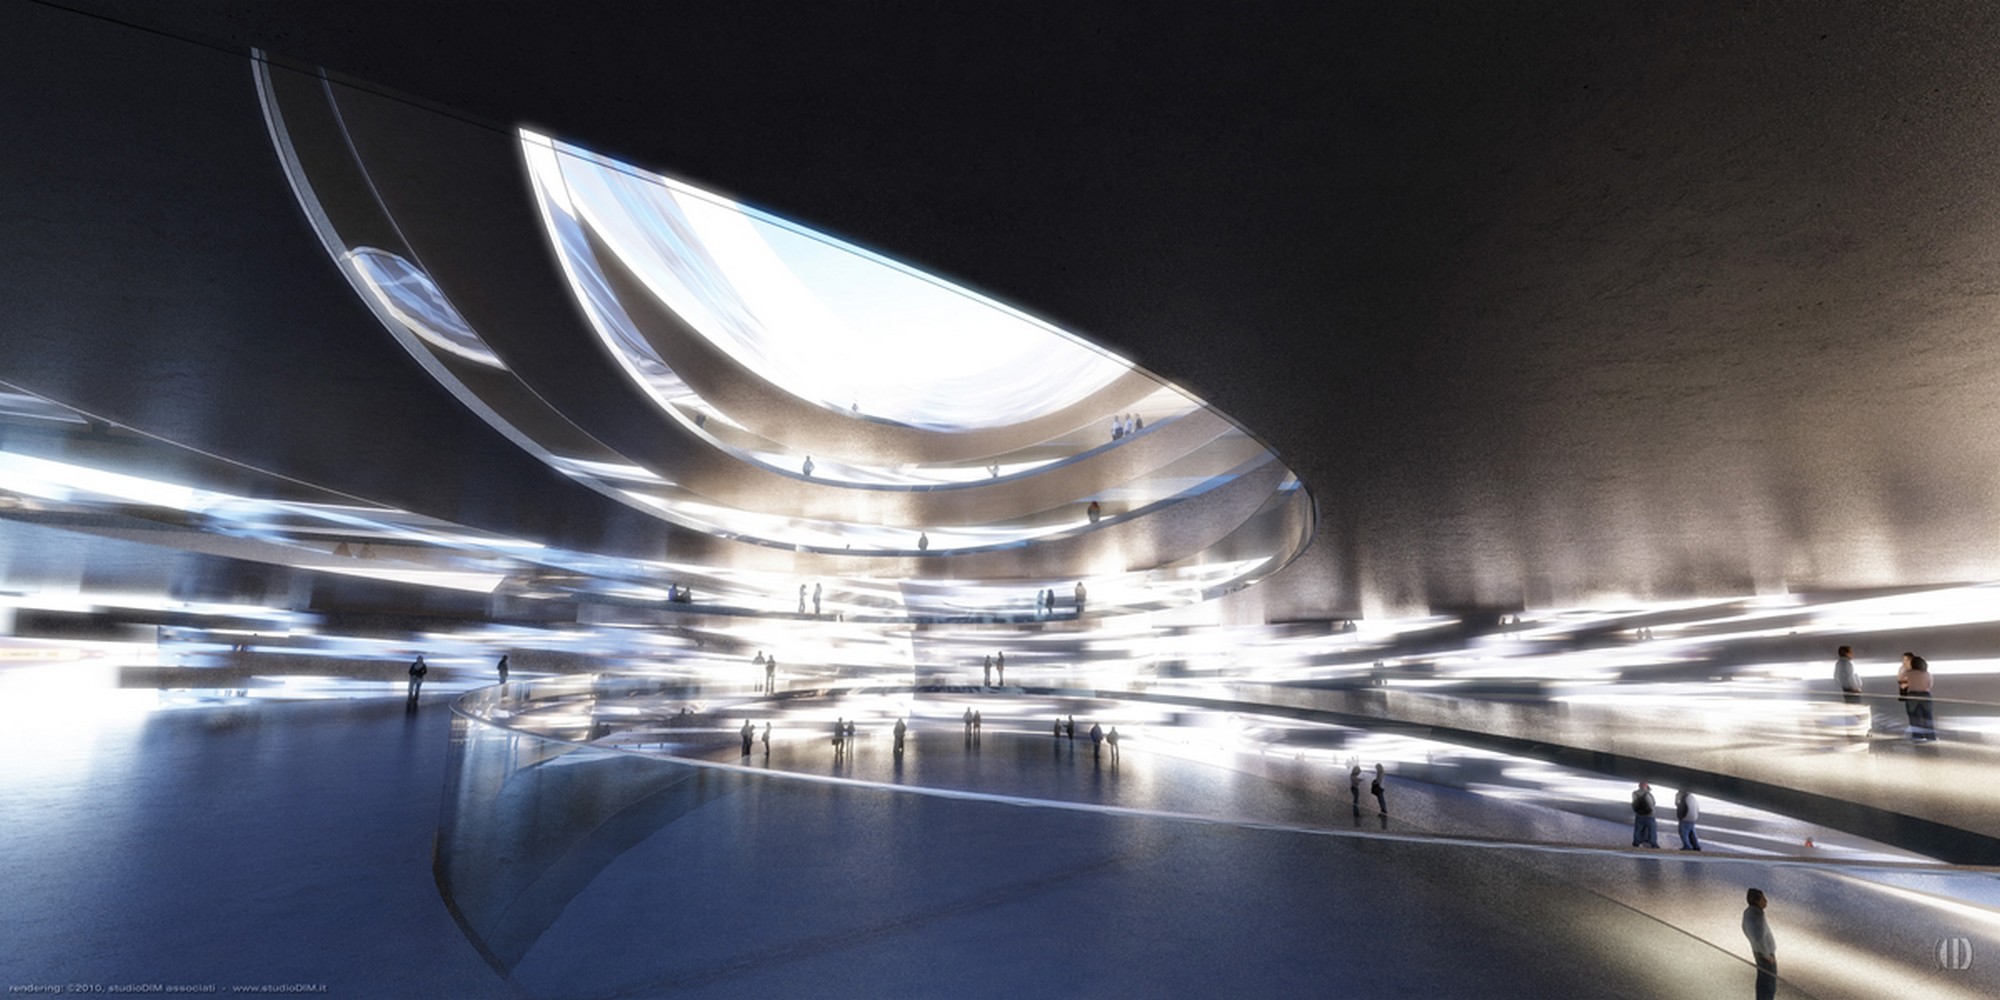 Render: Studio DIM
Interiors work at a smaller scale than architecture, but no less important: they have to work and meet the needs of the building. “Spaces must be livable” is the starting point of every interior designed for living and working in comfort.
Design brings together invention, style and production, with awareness of the present and the ability to imagine the future. It follows the idea from design through production to distribution, in dialogue with industry, economics, marketing and psychology.
Architects, designers, lecturers and photographers working with the studio between Tuscany and Asia.
Our people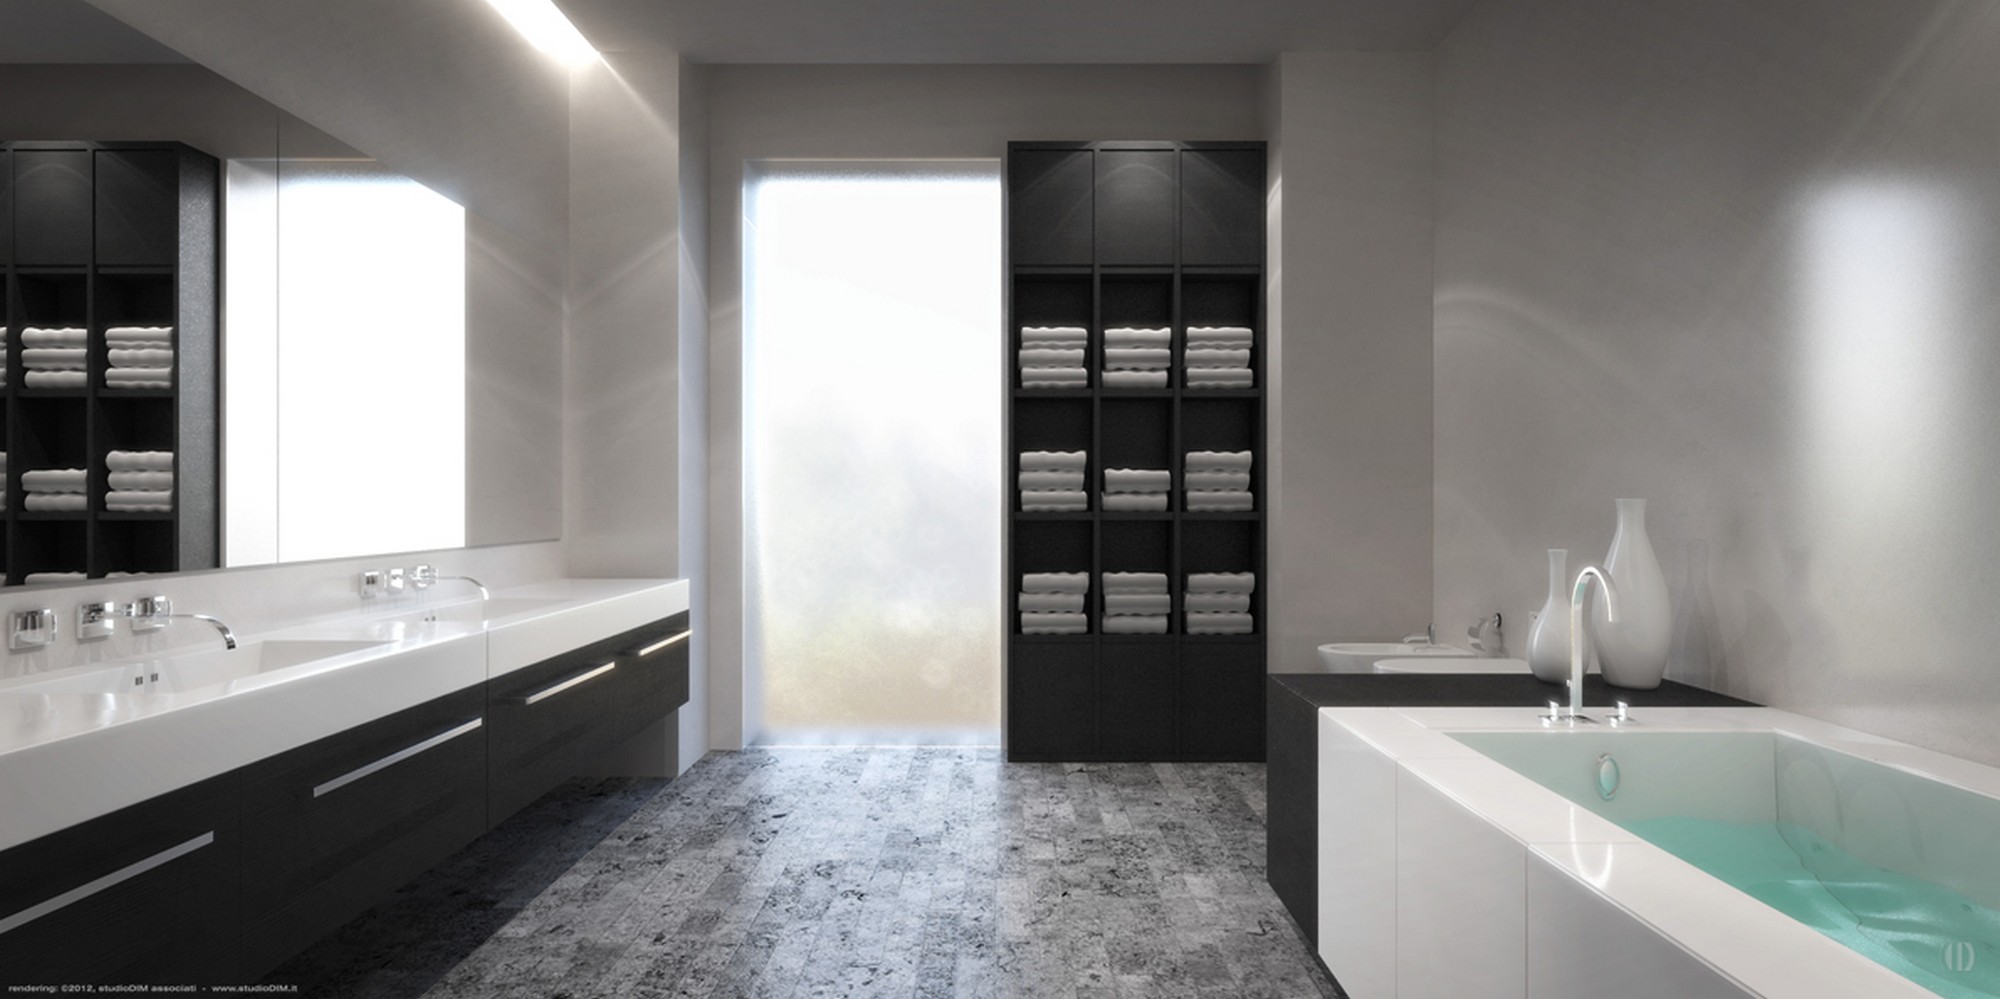
Our Massa and Florence studios are available for new projects, competitions and collaborations.
Contact us